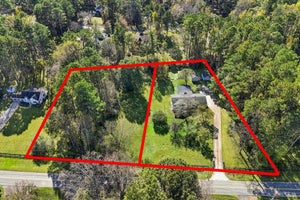
2560 Bethany BendMilton, GA 30004
N/A · Fulton County
Description
Limited offer! Enjoy $75,000 in added value to make this home uniquely yours—apply it toward the purchase price, personalized design upgrades, a mortgage rate buydown with the potential to reach the 4.5% range, or use it in the way that best fits your vision. A stunning expression of timeless architecture and modern luxury, this exceptional new construction residence by Arkan Homes offers 4,218 square feet of thoughtfully designed living space in the heart of Milton. Featuring five bedrooms, five full bathrooms, one powder room and an unfinished terrace level, the home blends sophisticated finishes, distinctive architectural details and effortless indoor-outdoor living. A striking exterior of painted brick and white board-and-batten siding creates an unforgettable first impression, complemented by steeply pitched rooflines, shed dormers, black windows, stained wood accents and a standing-seam metal roof detail. An elegant arched brick entry welcomes you inside, where soaring ceilings, wide-plank engineered oak flooring, a beautiful white oak staircase with iron balusters and a dramatic fluted wood-clad arch establish the home's refined character. Designed for both everyday living and entertaining, the open-concept main level seamlessly connects the family room, kitchen and dining spaces. The inviting family room centers around a stunning stone fireplace flanked by custom walnut arched built-ins, while expansive black-framed glass doors open to the covered rear porch, creating a seamless connection to the outdoors. The beautifully appointed kitchen serves as the heart of the home, featuring custom wood shaker cabinetry extending to the ceiling, a quartz waterfall island with seating, full-height slab backsplash, custom range hood with wood detailing and elegant brass accents. Premium appliances include an Aga range and Viking appliances, while a separate scullery provides additional preparation and storage space. Just beyond the kitchen, a distinctive scalloped arch leads to the dining and keeping room, where vaulted ceilings, abundant natural light, a built-in buffet and thoughtfully selected finishes create an inviting setting for gatherings. The main-level primary suite offers a private retreat with a vaulted ceiling, custom paneled accent wall and a beautifully designed bathroom featuring a freestanding soaking tub, walk-in shower and dual vanities. A truly remarkable two-story primary closet features custom storage and a spiral staircase connecting to the upper-level dressing space. An additional guest suite or private study on the main level provides flexibility for a variety of needs. Upstairs, three generously sized secondary bedrooms each feature access to their own full bathroom, while a spacious loft offers an additional living or recreation area. A second laundry area adds convenience to the upper level. The unfinished terrace level presents an incredible opportunity for future expansion, with a thoughtfully planned layout accommodating a recreation room, additional living space, kitchen, home theater, bedroom and bathroom. Outdoor living is equally impressive, with a spacious covered rear porch featuring an outdoor fireplace, ideal for relaxing or entertaining throughout the seasons. A four-board fence surrounds the property, while a side-entry three-car garage maintains the home's beautiful curb appeal. Additional highlights include a Carrier HVAC system, tankless water heater and electric vehicle charging outlet. Ideally situated in Milton with convenient access to downtown Crabapple, Alpharetta and the area's shopping, dining and recreation, this extraordinary residence offers an exceptional combination of architectural beauty, modern functionality and luxurious living. Welcome Home!
Property Information
- Property type
- Residential
- Sub-type
- Single Family Residence
- Style
- European / Farmhouse
- Year built
- 2027
- Living area
- 4,218 Sq Ft
- Lot size
- 1.00 acres
- Lot dimensions
- x
- Garage spaces
- 3
- Days on market
- 27
- MLS® Listing#
- 7851481
Property Features
- Interior
- Breakfast Bar · Pantry · Kitchen Island · Bookcases · Double Vanity · Vaulted Ceiling(s) · Walk-In Closet(s) · Master Downstairs
- Exterior
- Private Yard
- Appliances
- Dishwasher · Disposal · Gas Range · Microwave · Range Hood · Tankless Water Heater
- Cooling
- Central Air
- Heating
- Natural Gas
- Flooring
- Hardwood · Tile
- Fireplace
- Family Room · Outside
- Basement
- Interior Entry · Unfinished
- Pool
- None
- Parking
- Driveway · Garage · Garage Door Opener · Kitchen Level · Electric Vehicle Charging Station(s)
- Laundry
- Main Level · Sink · Upper Level
- Patio
- Covered · Front Porch · Rear Porch
- Fencing
- Fenced
- Lot features
- Back Yard · Landscaped · Private
- Construction
- Brick
- Foundation
- Concrete Perimeter
- Roof
- Shingle
- Windows
- Double Pane Windows · Insulated Windows
- Security
- Carbon Monoxide Detector(s) · Smoke Detector(s)
- Other structures
- None
- Community
- None
- Utilities
- Electricity Available · Natural Gas Available · Phone Available · Water Available
- Sewer
- Septic Tank
- Water source
- Public
Schools
- Elementary
- Summit Hill
- Middle
- Hopewell
- High
- Cambridge
Financial Details
- HOA
- None
- Parcel number
- 22 509008950424
Directions
From Downtown Crabapple, head south on S Main Street and turn left onto Old Milton Parkway. In approximately 600 feet, turn right onto Roswell Street. Continue for 3.2 miles, then take the right exit at the roundabout onto Bethany Bend. Proceed approximately 0.5 miles, and the destination will be on your left.

Listing Courtesy: Atlanta Fine Homes Sotheby's International - 678-770-5187
Last Updated: 2026-10-22T00:00:00.000Z
Commute Calculator
Explore commute times from 2560 Bethany Bend, Milton, GA 30004.