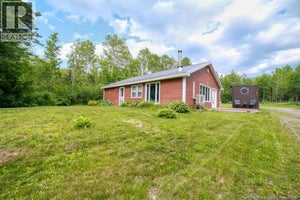
631 Gloucester Junction RoadGloucester Junction, NB E2A 6H5
Description
*** For more information, please click Brochure button. *** Experience the tranquility of year-round off-grid living in this 2 bedroom, 1 bathroom, partially furnished bungalow. Nestled on a private 1-acre lot surrounded by nature, this home is close to ATV, snowmobile and hiking trails, the Nepisiguit River and Pabineau Falls. Located on a DTI maintained/plowed road with garbage pickup and a 20 minute drive to Bathurst. Professionally installed 4 kW solar panels, 4 kW inverter and 14.3 kW battery bank allow the home to fully run on renewable energy without sacrificing comfort or convenience. Reliable dug well, water filtration with UV light, propane water heater and septic system. Inside the open-concept main floor features cathedral ceilings, spacious kitchen with woodstove, large foyer and living room area with entertainment unit and direct-vent propane furnace. Satellite high-speed internet and a cell signal booster provide full connectivity. Master bedroom walks into the attached bathroom. Basement area is 744 sq ft, partially finished and features 2nd woodstove, 2nd bedroom, laundry room, shelving units, storage rooms and utilities room. Outside there is ample yard space, front/rear decks, 16x40 garage, large gazebo, utility/wood shed, garden shed and storage shed. Large garden area plus raised beds, fruit trees and many perennials. If you have ever dreamed of living off-grid this unique property is a rare opportunity worth exploring! (id:31684)
Property Information
- Property type
- Residential
- Sub-type
- Single Family Residence
- Structure type
- House
- Year built
- 1991
- Living area
- 967 Sq Ft
- Lot size
- 1.00 acres
- Lot dimensions
- 1
- Ownership
- Freehold
- Listing #
- NB148959
Property Features
- Exterior
- Balcony
- Heating
- Propane · Wood
- Flooring
- Laminate
- Parking
- Detached
- Construction
- Vinyl Siding
- Community
- Fishing
- Sewer
- Septic Tank
- Water source
- Well
Rooms
Main level
- Kitchen/Dining room15'4'' x 16'1''
- 3pc Ensuite bath7'2'' x 10'9''
- Primary Bedroom8'9'' x 19'7''
- Foyer12'6'' x 12'6''
- Living Room12'1'' x 14'4''
Basement
- Storage5'7'' x 12'5''
- Storage3'2'' x 10'0''
- Bedroom9'6'' x 9'9''
- Great Room14'7'' x 22'4''
- Laundry5'6'' x 12'7''
Financial Details
- Annual taxes
- $1,082
- Parcel number
- 20823837
Directions
Turn south on Gloucester Junction Rd from Rough Waters Rd, continue 7km south (including last 4km on gravel road), house on left.

Listing Courtesy: Easy List Realty
Data Terms of Use
This website is operated by EXIT Realty Specialists, a brokerage who is a member of The Canadian Real Estate Association (CREA). The content on this website is owned or controlled by CREA. By accessing this website, the user agrees to be bound by these terms of use as amended from time to time, and agrees that these terms of use constitute a binding contract between the user, EXIT Realty Specialists, and CREA.
Copyright
The content on this website is protected by copyright and other laws, and is intended solely for the private, non-commercial use by individuals. Any other reproduction, distribution or use of the content, in whole or in part, is specifically prohibited. Prohibited uses include commercial use, “screen scraping”, “database scraping”, and any other activity intended to collect, store, reorganize or manipulate the content of this website.
Trademarks
REALTOR®, REALTORS®, and the REALTOR® logo are certification marks that are owned by REALTOR® Canada Inc. and licensed exclusively to The Canadian Real Estate Association (CREA). These certification marks identify real estate professionals who are members of CREA and who must abide by CREA’s By-Laws, Rules, and the REALTOR® Code. The MLS® trademark and the MLS® logo are owned by CREA and identify the professional real estate services provided by members of CREA.
Liability and Warranty Disclaimer
The information contained on this website is based in whole or in part on information that is provided by members of CREA, who are responsible for its accuracy. CREA reproduces and distributes this information as a service for its members, and assumes no responsibility for its completeness or accuracy.
Amendments
EXIT Realty Specialists may at any time amend these Terms of Use by updating this posting. All users of this site are bound by these amendments should they wish to continue accessing the website, and should therefore periodically visit this page to review any and all such amendments.
Commute Calculator
Explore commute times from 631 Gloucester Junction Road, Gloucester Junction, NB E2A 6H5.