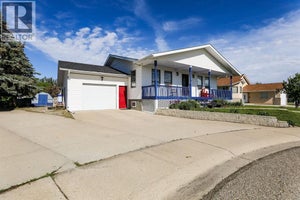
14 Centennial PlaceMagrath, AB T0K 1J0
Description
Fantastic Family Home! This isn’t your average home and offers a variety of unique features, including two primary bedrooms, one on the main level and one in the basement, two laundry areas, one in the upstairs primary bedroom and another in the basement, a walk out basement, a balcony, beautiful built in cabinetry including a Murphy bed, desk and office shelving, three living or family rooms and two dining areas. The home also features an oversized double car garage, in floor heat in the basement and garage, a wood burning fireplace, RV parking and a fenced yard complete with an apple tree, raspberry bushes, a strawberry patch and garden. The home has also been modified for accessibility, including a walk in shower on the main floor, with additional accessibility equipment available for negotiation if needed. The shingles were replaced approximately 7 years ago, and the 29 panel, 15.95 kWh solar system was installed and paid in full in December 2024. Before the solar panels, electricity costs were approximately $3,835 for the year, compared to just $466 the following year, saving $3,369! The home is in excellent condition and truly is a must see. Come check it out! (id:31684)
Property Information
- Property type
- Residential
- Sub-type
- Single Family Residence
- Structure type
- House
- Year built
- 2002
- Stories
- 1
- Living area
- 1,611 Sq Ft
- Lot size
- 11,398 Sq Ft
- Lot dimensions
- 11398.00
- Parking spaces
- 5
- Ownership
- Freehold
- Listing #
- A2336532
Property Features
- Appliances
- Refrigerator · Dishwasher · Washer/Dryer · Range Hood
- Cooling
- Central Air
- Heating
- Forced Air
- Flooring
- Carpet · Hardwood · Ceramic Tile · Linoleum
- Basement
- Walk-Out Access · Finished · Full
- Parking
- Other · Attached
- Fencing
- Fenced
- Lot features
- Cul-De-Sac
- Construction
- Stucco
Rooms
Basement
- 3pc Bathroom11.08 Ft x 5.75 Ft
- Bedroom12.42 Ft x 5.33 Ft
- Bedroom13.25 Ft x 14.42 Ft
- Bedroom10.00 Ft x 9.92 Ft
- Bedroom11.50 Ft x 11.33 Ft
- Bedroom11.33 Ft x 14.08 Ft
- Bedroom8.58 Ft x 11.08 Ft
- Dining Room10.75 Ft x 6.42 Ft
- Family Room12.33 Ft x 13.58 Ft
- Family Room13.00 Ft x 18.33 Ft
- Family Room11.25 Ft x 10.75 Ft
- Game Room26.42 Ft x 19.92 Ft
- Kitchen16.33 Ft x 6.33 Ft
- Kitchen12.67 Ft x 13.50 Ft
- Laundry6.08 Ft x 11.92 Ft
- Laundry6.50 Ft x 9.50 Ft
- Laundry7.83 Ft x 9.25 Ft
- Laundry5.50 Ft x 7.50 Ft
- Living Room3.17 Ft x 7.33 Ft
- Living Room17.33 Ft x 15.00 Ft
Main level
- Family Room10.08 Ft x 7.00 Ft
Financial Details
- Annual taxes
- $4,713Tax year 2026
- Parcel number
- 0028702645

Listing Courtesy: Onyx Realty Ltd.
Data Terms of Use
This website is operated by EXIT Realty Results, a brokerage who is a member of The Canadian Real Estate Association (CREA). The content on this website is owned or controlled by CREA. By accessing this website, the user agrees to be bound by these terms of use as amended from time to time, and agrees that these terms of use constitute a binding contract between the user, EXIT Realty Results, and CREA.
Copyright
The content on this website is protected by copyright and other laws, and is intended solely for the private, non-commercial use by individuals. Any other reproduction, distribution or use of the content, in whole or in part, is specifically prohibited. Prohibited uses include commercial use, “screen scraping”, “database scraping”, and any other activity intended to collect, store, reorganize or manipulate the content of this website.
Trademarks
REALTOR®, REALTORS®, and the REALTOR® logo are certification marks that are owned by REALTOR® Canada Inc. and licensed exclusively to The Canadian Real Estate Association (CREA). These certification marks identify real estate professionals who are members of CREA and who must abide by CREA’s By-Laws, Rules, and the REALTOR® Code. The MLS® trademark and the MLS® logo are owned by CREA and identify the professional real estate services provided by members of CREA.
Liability and Warranty Disclaimer
The information contained on this website is based in whole or in part on information that is provided by members of CREA, who are responsible for its accuracy. CREA reproduces and distributes this information as a service for its members, and assumes no responsibility for its completeness or accuracy.
Amendments
EXIT Realty Results may at any time amend these Terms of Use by updating this posting. All users of this site are bound by these amendments should they wish to continue accessing the website, and should therefore periodically visit this page to review any and all such amendments.
Commute Calculator
Explore commute times from 14 Centennial Place, Magrath, AB T0K 1J0.