




1042 Cityscape View 17Chattanooga, TN 37405
Northwind · Hamilton County
Description
The River floor plan from Greentech Homes, located in our Northwind community. Imagine beginning each day with golden morning light pouring through your windows, the Chattanooga skyline in the distance, and layers of mountains stretching across the horizon. Welcome to the final morning-sun homesite in Northwind-a rare opportunity to experience one of North Chattanooga's most captivating settings in Greentech's sought-after River plan. Northwind is an intimate pocket community of just 50 beautifully crafted homes, nestled along scenic ridgelines where lamplit sidewalks, inviting greenspaces, and friendly front porches create a neighborhood that feels tucked away--yet remarkably close to everything. Inside, the foyer unfolds into an airy, open-concept kitchen, dining, and living space designed around light, views, and connection. Expansive windows welcome the morning sun and frame picturesque downtown and mountain vistas, creating a beautiful backdrop for quiet mornings, lively gatherings, and everyday life. Upstairs, a vaulted second living space becomes whatever life calls for--a home office, media room, playroom, or cozy retreat. Two front guest bedrooms share a full bath, while the primary suite enjoys a private setting at the back with sweeping views, two walk-in closets, and a spa-inspired ensuite featuring a walk-in shower and double vanity. Outside, a spacious, usable yard invites pets to roam, gardens to grow, children to play, and friends to gather as evening settles over the mountains. Northwind residents enjoy sidewalk-lined streets, a quarter-mile walking trail, community fire pit, and beautiful greenspaces--all just five minutes from Downtown Chattanooga, the Riverfront, local eateries, parks, and endless outdoor adventures. Morning sun. City lights. Mountain horizons. This is the final homesite of its kind in Northwind--and a view you'll never grow tired of coming home to. Call today to schedule an onsite tour. $25,000 Incentive. Est completion October
Property Information
- Property type
- Residential
- Sub-type
- Single Family Residence
- Style
- Other
- Year built
- 2026
- Living area
- 2,100 Sq Ft
- Lot size
- 0.10 acres
- Lot dimensions
- 40x122
- Garage spaces
- 2
- Days on market
- 2
- MLS® Listing#
- 1542889
Property Features
- Interior
- Kitchen Island · Open Floorplan · Pantry · Walk-In Closet(s)
- Exterior
- Rain Gutters · Other
- Appliances
- Stainless Steel Appliance(s) · Microwave · Free-Standing Electric Range · Electric Water Heater · Disposal · Dishwasher
- Cooling
- Ceiling Fan(s) · Central Air · Electric
- Heating
- Central · Electric
- Fireplace
- Living Room
- Basement
- Crawl Space
- Parking
- Driveway · Garage · Garage Faces Front · Kitchen Level · Attached
- Laundry
- Laundry Room
- Patio
- Covered · Deck · Front Porch · Rear Porch · Porch
- Lot features
- Level · Sloped Up
- Construction
- Fiber Cement
- Foundation
- Pillar/Post/Pier
- Roof
- Asphalt · Shingle
- Community
- Sidewalks · Street Lights
- Utilities
- Electricity Connected · Sewer Connected · Water Connected · Underground Utilities
- Sewer
- Public Sewer
- Water source
- Public
Schools
- Elementary
- Red Bank Elementary
- Middle
- Red Bank Middle
- High
- Red Bank High School
Financial Details
- HOA
- $600 / Annually
- Parcel number
- 126j C 030
Directions
North on Cherokee blvd through the tunnel and then take a left on E Frontage, then an immediate right on E Elmwood Dr, right on McRoy and right on Beason Dr. Take Beason Dr until it dead ends on the ridge and Northwind Community is on the left. Take a right on cityscape vw and the home is on the right.
Listing Courtesy: GreenTech Homes LLC - 4234756915
Presented by: Scott J Thompson
Chattanooga Market Statistics
How this home compares to 1,823 active listings in Chattanooga, TN
| Chattanooga median | This listing | |
|---|---|---|
| Median listing price | $360,428 | $567,650 |
| Median days on market | 63 | 2 |
| Median Sq Ft | 1,765 | 2,100 |
| Median price / Sq Ft | $213 | $270 |
Market statistics compiled from active EXIT Realty® and MLS listings in Chattanooga, TN.
Commute Calculator
Explore commute times from 1042 Cityscape View 17, Chattanooga, TN 37405.
More homes to consider
View similar homes View nearby homes


Similar Home Values
Comparable nearby listings and their asking prices.
| Address | Price | Beds | Baths | Sq Ft |
|---|---|---|---|---|
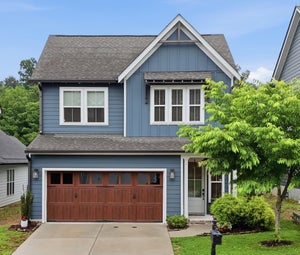
| 993 Cityscape View, Chattanooga, TN | $564,900 | 3 | 3 | 2,250 |
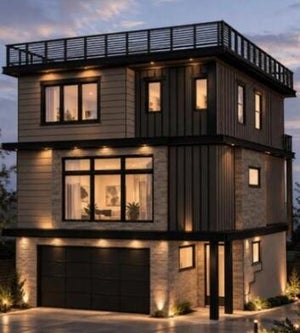
| 1770 Seven Pines Lane, Chattanooga, TN | $579,900 | 3 | 3 | 2,003 |
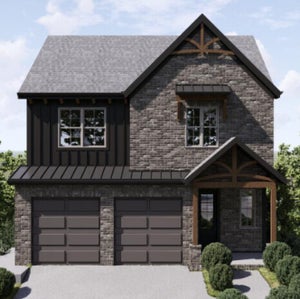
| 638 Ladd Avenue 82, Chattanooga, TN | $570,000 | 4 | 4 | 2,920 |
| 202 Lullwater Road, Chattanooga, TN | $525,000 | 3 | 3 | 2,235 |
Connect with a Local Real Estate Expert

