


7 Stonegate DriveBrampton, ON L6Z 3L7
Peel
Description
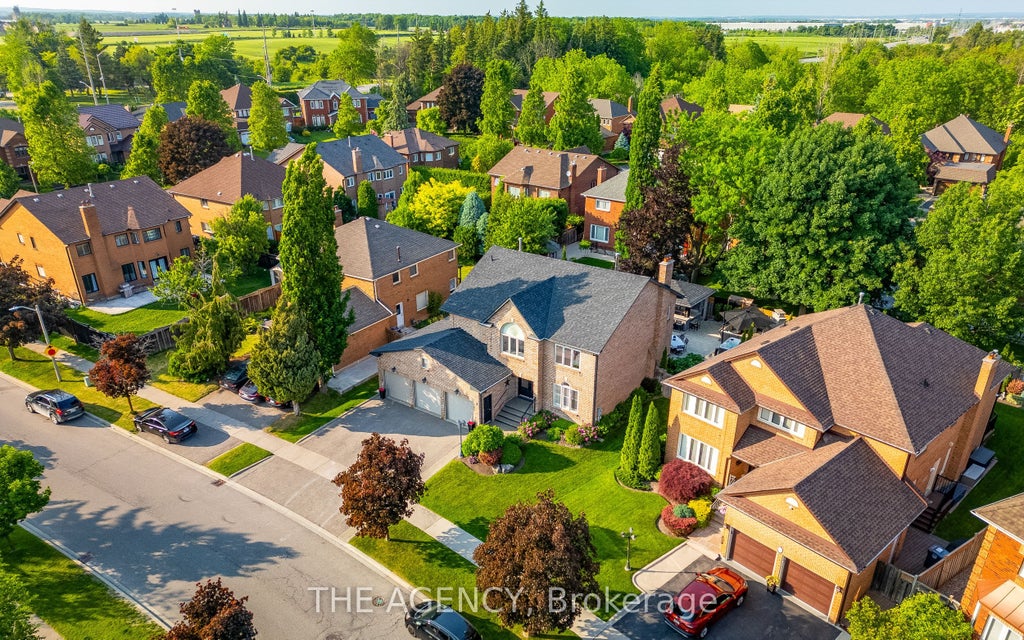
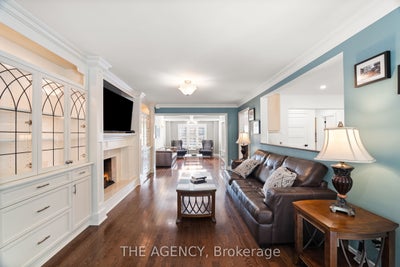
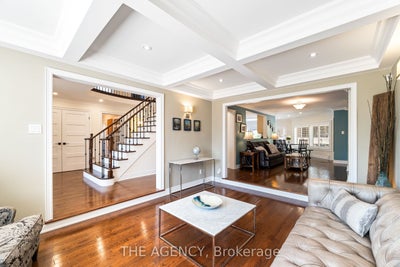
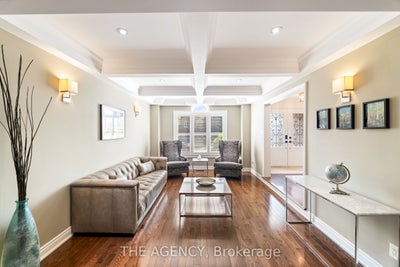
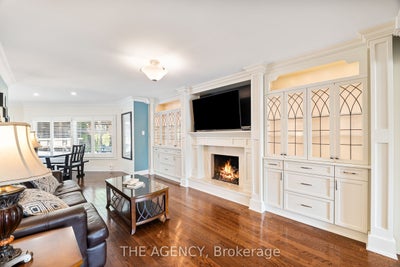
Welcome to this exceptional executive home in prestigious Snelgrove, offering 4+2 bedrooms, 5baths, luxurious upgrades & a spectacular resort-style backyard. The bright, open-concept interior is filled w/natural light and thoughtfully curated finishes. At the heart of the home is a custom gourmet kitchen featuring premium appliances, granite countertops& elegant cabinetry, seamlessly flowing into the spacious family room w/designer built-ins, illuminated shelving & a cozy gas fireplace. The refined formal living rm features tray ceilings & overlooks the beautifully landscaped backyard, while the functional laundry room offers custom cabinetry & convenient side-entrance access. Upstairs, the luxurious primary suite is a true private retreat, complete w/its own fireplace, custom walk-in closet & spa-inspired 5-piece ensuite featuring a freestanding tub and glass shower. Three additional generously sized beds provide exceptional space for family living. The professionally finished basement takes entertaining to another level w/rich maple panelling, a stylish wet bar with beer taps, built-in double fridge/freezer & surround sound. 2 additional rooms provide flexible space for a home office, guest suite or nanny quarters. Custom storage, a cold cellar and a charming walk-in children's dollhouse complete this remarkable level. The showpiece of this property is the extraordinary backyard oasis, enhanced by over $250,000 in professional landscaping. Enjoy golf course-quality turf, an irrigation system, saltwater pool w/waterfall& dramatic flame pots, hot tub, wood-burning pizza oven & grand outdoor fireplace. The covered cabana is an entertainer's dream, complete w/a granite bar, built-in outdoor kitchen & grill, beer taps, powder room and lounge area - creating an incredible private resort experience right at home. A truly special Snelgrove residence offering exceptional indoor & outdoor living, beautifully designed for family life, entertaining & unforgettable gatherings.
Property Information
- Property type
- Residential
- Sub-type
- Single Family Residence
- Style
- 2-Storey
- Stories
- 2
- Lot dimensions
- 52.47x108.13
- Parking spaces
- 6
- MLS® Listing#
- W13795644
Property Features
- Interior
- In-Law Floorplan
- Appliances
- Oven
- Cooling
- Central Air
- Heating
- Natural Gas · Forced Air
- Basement
- Finished
- Pool
- In Ground
- Parking
- Garage Door Opener · Attached
- Construction
- Brick
- Roof
- Asphalt
- Security
- Security System
Financial Details
- Annual taxes
- $9,629Tax year 2025
- Parcel number
- 142310032
Directions
Mayfield Rd/ Kennedy Rd N.
Listing Courtesy: THE AGENCY - 9055399519
Brampton Market Statistics
How this home compares to 6,021 active listings in Brampton, ON
| Brampton median | This listing | |
|---|---|---|
| Median listing price | $828,233 | $1,549,999 |
| Median days on market | 49 | — |
| Median Sq Ft | 1,750 | — |
| Median price / Sq Ft | $498 | — |
Market statistics compiled from active EXIT Realty® and MLS listings in Brampton, ON.
Commute Calculator
Explore commute times from 7 Stonegate Drive, Brampton, ON L6Z 3L7.
More homes to consider
View similar homes View nearby homes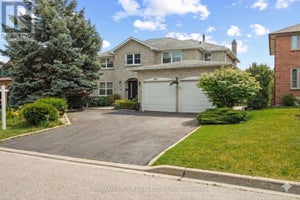


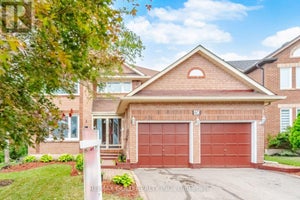
Similar Home Values
Comparable nearby listings and their asking prices.
| Address | Price | Beds | Baths | Sq Ft |
|---|---|---|---|---|
| 10 WHITMORE COURT, Brampton (Heart Lake West), ON | $1,497,777 | 6 | 5 | — |
| 43 Valleyscape Trail, Caledon, ON | $1,495,000 | 6 | 5 | — |
| 51 Learmont Avenue, Caledon, ON | $1,550,000 | 5 | 5 | — |
| 14 AYRSHIRE COURT, Brampton (Snelgrove), ON | $1,599,000 | 7 | 7 | — |
Connect with a Local Real Estate Expert



Data Terms of Use
This website is operated by EXIT Ottawa Valley Realty, Brokerage, a brokerage who is a member of The Canadian Real Estate Association (CREA). The content on this website is owned or controlled by CREA. By accessing this website, the user agrees to be bound by these terms of use as amended from time to time, and agrees that these terms of use constitute a binding contract between the user, EXIT Ottawa Valley Realty, Brokerage, and CREA.
Copyright
The content on this website is protected by copyright and other laws, and is intended solely for the private, non-commercial use by individuals. Any other reproduction, distribution or use of the content, in whole or in part, is specifically prohibited. Prohibited uses include commercial use, “screen scraping”, “database scraping”, and any other activity intended to collect, store, reorganize or manipulate the content of this website.
Trademarks
REALTOR®, REALTORS®, and the REALTOR® logo are certification marks that are owned by REALTOR® Canada Inc. and licensed exclusively to The Canadian Real Estate Association (CREA). These certification marks identify real estate professionals who are members of CREA and who must abide by CREA’s By-Laws, Rules, and the REALTOR® Code. The MLS® trademark and the MLS® logo are owned by CREA and identify the professional real estate services provided by members of CREA.
Liability and Warranty Disclaimer
The information contained on this website is based in whole or in part on information that is provided by members of CREA, who are responsible for its accuracy. CREA reproduces and distributes this information as a service for its members, and assumes no responsibility for its completeness or accuracy.
Amendments
EXIT Ottawa Valley Realty, Brokerage may at any time amend these Terms of Use by updating this posting. All users of this site are bound by these amendments should they wish to continue accessing the website, and should therefore periodically visit this page to review any and all such amendments.