
626 Riverside DriveLyons, CO 80540
Riverside Alpine · Boulder County
Description
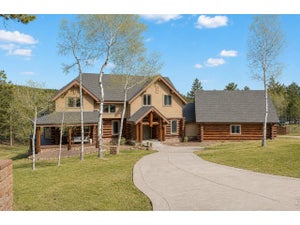
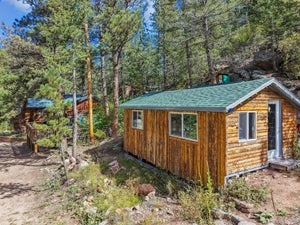
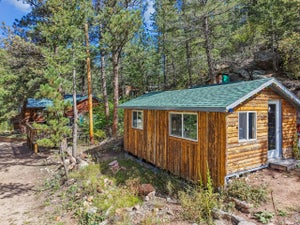
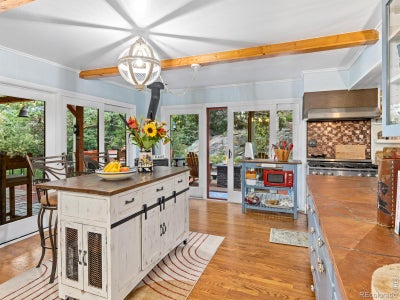
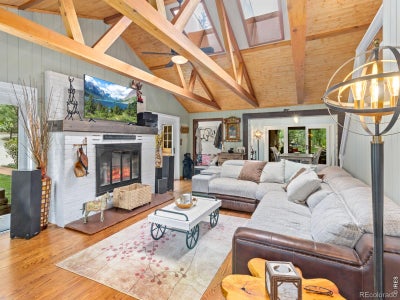
Where mountain charm meets a little bit of magic! This special 4-season waterfront home in the Raymond area of Lyons beautifully blends the character of its 1925 roots with thoughtful updates and an outdoor setting that feels like your own private retreat. Offering 3 bedrooms, 2 bathrooms and an abundance of outdoor living on .44 acres. The property features approximately 200' of riverfront along the spectacular backyard. Step outside and the fun really begins! The beautifully landscaped yard features expansive decks, a flagstone patio, and an impressive 25' x 22' covered patio with 4 skylights, decorative stone walls, built-in electric fireplace and TV-perfect for morning coffee, evening gatherings or simply listening to the river flow by. Inside, the large picture windows capture the views of the property in every room. The living room steals the show with a wood-finished cathedral ceiling, copper skylights, exposed wood beams and a cozy woodstove. The remodeled kitchen brings together rustic Colorado style and modern function with a farmhouse apron sink, 6-burner gas range, stainless appliances, butcher-block counters, custom brass backsplash and radiant-heated flooring. Additional features include an oversized 1-car garage, 35' x 10.5' carport, 20.5' x 8.5' shed on a permanent foundation, 500-gallon propane tank, whole-house water softener on well water, and an electrical interlock/transfer switch for a full-house generator. A rare opportunity to own a home with history, heart, mountain views and a backyard where the river practically becomes part of the property. Come discover your own little slice of Colorado magic!
Property Information
- Property type
- Residential
- Sub-type
- Single Family Residence
- Structure type
- House
- Year built
- 1925
- Living area
- 1,988 Sq Ft
- Lot size
- 0.44 acres
- Garage spaces
- 1
- Parking spaces
- 1
- Ownership
- Individual
- Zoning
- F
- Days on market
- 30
- MLS® Listing#
- IR1068998
Property Features
- Interior
- Eat-in Kitchen · Kitchen Island · Open Floorplan · Pantry · Vaulted Ceiling(s)
- Appliances
- Oven · Dishwasher · Dryer · Refrigerator · Self Cleaning Oven · Washer
- Cooling
- Ceiling Fan(s)
- Heating
- Baseboard · Hot Water · Propane · Radiant · Wood Stove
- Flooring
- Wood
- Fireplace
- Free Standing · Gas · Kitchen · Living Room
- Basement
- None
- Parking
- Attached
- Laundry
- In Unit
- Patio
- Deck · Patio
- Fencing
- Fenced · Partial
- Lot features
- Wooded · Level
- Construction
- Frame · Wood Siding
- Roof
- Composition · Metal
- Windows
- Bay Window(s) · Double Pane Windows · Skylight(s) · Window Coverings
- Security
- Smoke Detector(s)
- Utilities
- Cable Available · Electricity Available
- Sewer
- Septic Tank
- Water source
- Private · Well
Rooms
- Bedroom0 x 0
- Family Room0 x 0
- Game Room0 x 0
- Great Room0 x 0
- Office0 x 0
Main
- Bedroom12 x 21
- Bedroom16 x 10
- Bedroom13 x 15
- Dining Room11 x 14
- Kitchen22 x 15
- Laundry6 x 14
- Living Room25 x 18
Schools
- Elementary
- Lyons
- Middle
- Lyons
- High
- Lyons
Financial Details
- HOA
- None
- Annual taxes
- $4,560Tax year 2025
- Parcel number
- R0053913
Directions
From the intersection of S St Vrain Dr ( Hwy 7 ) and Riverside Dr head west on Riverside Dr and the property will be on the right. Or from the intersection of S St Vrain Dr ( Hwy 7 ) and C.R. 103 N, take C.R. 103 N to Riverside Dr. and head east and the property will be on your left.

Listing Courtesy: First Colorado Realty - 9704855967
This publication is designed to provide information with regard to the subject matter covered. It is displayed with the understanding that the publisher and authors are not engaged in rendering real estate, legal, accounting, tax, or other professional services and that the publisher and authors are not offering such advice in this publication. If real estate, legal, or other expert assistance is required, the services of a competent, professional person should be sought. The information contained in this publication is subject to change without notice. METROLIST, INC., DBA RECOLORADO MAKES NO WARRANTY OF ANY KIND WITH REGARD TO THIS MATERIAL, INCLUDING, BUT NOT LIMITED TO, THE IMPLIED WARRANTIES OF MERCHANTABILITY AND FITNESS FOR A PARTICULAR PURPOSE. METROLIST, INC., DBA RECOLORADO SHALL NOT BE LIABLE FOR ERRORS CONTAINED HEREIN OR FOR ANY DAMAGES IN CONNECTION WITH THE FURNISHING, PERFORMANCE, OR USE OF THIS MATERIAL.
PUBLISHER'S NOTICE: All real estate advertised herein is subject to the Federal Fair Housing Act and the Colorado Fair Housing Act, which Acts make it illegal to make or publish any advertisement that indicates any preference, limitation, or discrimination based on race, color, religion, sex, handicap, familial status, or national origin.
METROLIST, INC., DBA RECOLORADO will not knowingly accept any advertising for real estate that is in violation of the law. All persons are hereby informed that all dwellings advertised are available on an equal opportunity basis.
Licensed in the state of Colorado
Data Terms of Use
The information contained in this publication is subject to change without notice. METROLIST, INC. MAKES NO WARRANTY OF ANY KIND WITH REGARD TO THIS MATERIAL, INCLUDING, BUT NOT LIMITED TO, THE IMPLIED WARRANTIES OF MERCHANTABILITY AND FITNESS FOR A PARTICULAR PURPOSE. METROLIST, INC. SHALL NOT BE LIABLE FOR ERRORS CONTAINED HEREIN OR FOR ANY DAMAGES IN CONNECTION WITH THE FURNISHING, PERFORMANCE, OR USE OF THIS MATERIAL.
 PUBLISHER'S NOTICE: All real estate advertised herein is subject to the Federal Fair Housing Act and the Colorado Fair Housing Act, which Acts make it illegal to make or publish any advertisement that indicates any preference, limitation, or discrimination based on race, color, religion, sex, handicap, familial status, or national origin.
METROLIST, INC. will not knowingly accept any advertising for real estate that is in violation of the law. All persons are hereby informed that all dwellings advertised are available on an equal opportunity basis.
©2017 METROLIST, INC. All Rights Reserved 7100 E. Belleview Ave. #110 Greenwood Village, CO 80111 USA
ALL RIGHTS RESERVED WORLDWIDE. No part of this publication may be reproduced, adapted, translated, stored in a retrieval system or transmitted in any form or by any means, electronic, mechanical, photocopying, recording, or otherwise, without the prior written permission of the publisher. The information contained herein including but not limited to all text, photographs, digital images, virtual tours, may be seeded and monitored for protection and tracking.
Documents & links
Provided by Timothy Rehnstrom
- Virtual tourVisit
Commute Calculator
Explore commute times from 626 Riverside Drive, Lyons, CO 80540.