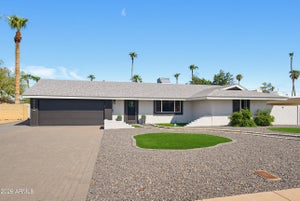
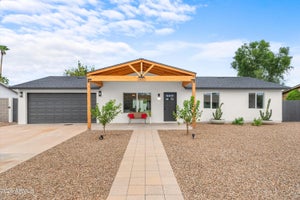
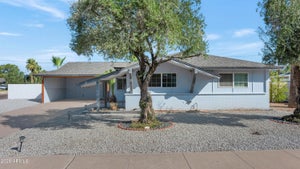
3827 E Mercer LanePhoenix, AZ 85028
CAVALIER ESTATES AMENDED · Maricopa County
Listing Courtesy: First Team Real Estate - 4802298656
Description
A lush backyard with plenty of green space and a pool gives this North Phoenix home an outdoor setting that's hard to find. Inside, the 3-bedroom, 2-bath home includes an Arizona room with a built-in bar and an enclosed patio, adding to the living space beyond the main home. The roof is approximately three years old, and there is no HOA. The newly redeveloped PV Mall, along with plenty of dining and shopping, is just minutes away, with nearby mountain preserves and hiking trails plus easy access to the SR-51.
Property Information
- Property type
- Residential
- Sub-type
- Single Family Residence
- Year built
- 1960
- Stories
- 1
- Living area
- 2,160 Sq Ft
- Lot size
- 0.25 acres
- Garage spaces
- 2
- Parking spaces
- 2
- Days on market
- 56
- Listing #
- 7064378
Property Features
- Interior
- Kitchen Island
- Appliances
- Dishwasher · Disposal · Refrigerator · Electric Cooktop · Built-In Electric Oven · Washer · Dryer
- Cooling
- Central Air
- Heating
- Electric
- Fireplace
- Family Room · Wood Burning
- Pool
- Outdoor Pool
- Parking
- RV Gated
- Patio
- Patio · Screened
- Fencing
- Block · Back Yard
- Lot features
- Desert Front
- Construction
- Block · Stucco
- Roof
- Rolled/Hot Mop
- Other structures
- Gazebo
- Sewer
- Public Sewer
- Water source
- Public
Schools
- Elementary
- Mercury Mine Elementary School
- Middle
- Shea Middle School
- High
- Shadow Mountain High School
Financial Details
- HOA
- None
- Annual taxes
- $2,380Tax year 2025
- Parcel number
- 166-45-050
Directions
From Shea Blvd, head north on 38th St. Turn right onto Mercer Ln. The home will be on the right.

Last Updated: 2026-08-08T00:00:00.000Z
Documents & links
Provided by Lisa Ann Schantz
- Virtual tourVisit
Commute Calculator
Explore commute times from 3827 E MERCER Lane, Phoenix, AZ 85028.