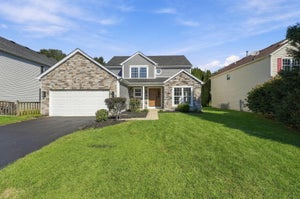
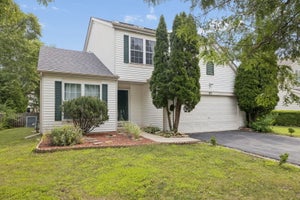
14053 S Lakeridge DrivePlainfield, IL 60544
Will County
Description
Spacious Lakewood Falls Home with Water Views (No Boat Required) Welcome to one of Lakewood Falls' best streets, where the lake view is included and the coffee tastes noticeably better on the deck. Step inside and the two-story foyer makes guests say "ooh" before they've even taken their shoes off. It opens into a bright and airy living room that coaxes you to sit down. The attached formal dining room is ready for holidays, dinner parties, or the one nice meal a year you actually use the good plates for. The eat-in kitchen features marble countertops with matching floors, blending style and practicality, plus cabinet space for days. Appliances included - just move in. Just off the kitchen, the family room has a fireplace and mantle, ideal for cozy evenings, holiday stockings, and displaying photos of people who did not choose to be displayed. Also worth mentioning: new furnace and AC. Boring? Yes. Wildly appreciated in January and August? Yes. Upstairs, the master suite features vaulted ceilings, ample closets (negotiate accordingly), and an en-suite bath dual vanity providing enough elbow room to get dressed at 7 a.m. Three more bedrooms and another full bath round out the level. The finished basement is a choose-your-own-adventure: rec room, home office, gym you'll definitely use, or a 5th bedroom. It even has its own full bath, which makes it the ideal landing spot for guests who stay slightly longer than planned. Outside, the large backyard and spacious deck are built for summer - grilling, lounging, and pretending you know what you're doing with the smoker. All with a serene lake view as the backdrop. Move-in ready, thoughtfully laid out, and genuinely hard to leave. Come see it before someone else does.
Property Information
- Property type
- Residential
- Sub-type
- Single Family Residence
- Year built
- 1996
- Living area
- 1,900 Sq Ft
- Lot dimensions
- 60.13
- Garage spaces
- 2
- Parking spaces
- 2
- Ownership
- Fee Simple
- Days on market
- 18
- MLS® Listing#
- 12593712
Property Features
- Cooling
- Central Air
- Heating
- Natural Gas
- Basement
- Finished · Full
- Parking
- Attached · Garage
- Construction
- Vinyl Siding
- Sewer
- Public Sewer
- Water source
- Public
Rooms
Second
- Bedroom 215X13
- Bedroom 313X10
- Bedroom 410X10
- Master Bedroom16X14
Main
- Dining Room13X10
- Family Room15X13
- Kitchen14X13
- Laundry10X6
- Living Room15X13
Basement
- Great Room20X18
Financial Details
- HOA
- $78 / Monthly
- Annual taxes
- $8,128Tax year 2025
- Parcel number
- 0603014020120000
Directions
Taylor To Budler to S. Lakeridge, property on the left.

Listing Courtesy: Real People Realty - (312) 907-7382
Last Updated: 2026-09-14T00:00:00.000Z
Commute Calculator
Explore commute times from 14053 S Lakeridge Drive, Plainfield, IL 60544.