3375 Timbergate TrailEvergreen, CO 80439
Skerda Property · Jefferson County
Description
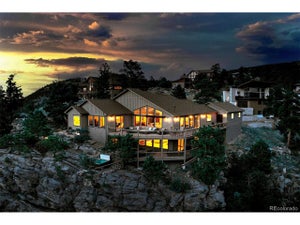
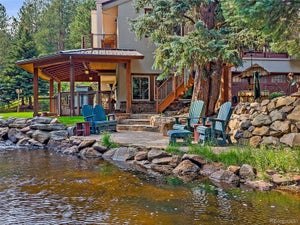
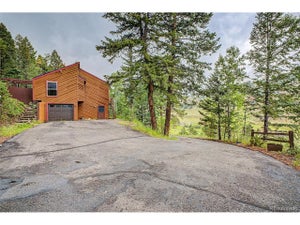
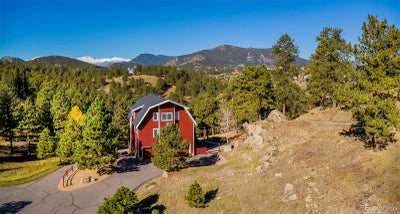
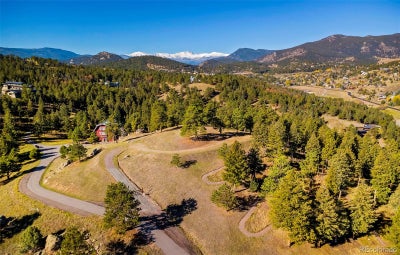
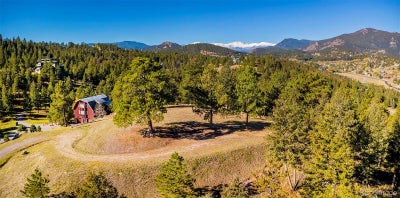
"The Outlier" --- pairing rustic luxury for TODAY with your ultimate vision for TOMORROW! Ready TODAY is your Jefferson County approved accessory dwelling unit [ADU] providing immediate utility and flexibility as your interim home, future guest house, or high-end rental. This Barn residence is a masterpiece of authentic mortise & tenon timber frame craftsmanship, blending high-end luxury with rustic soul. It features a whole house backup generator, EV charging, radiant and forced air heat, A/C, and a cozy wood-burning stove. Pella windows frame the views like art. The 5-car garage hosts all recreational toys and a heated exercise room or workshop. The outdoor living is equally impressive, with a covered deck overlooking a fully landscaped fenced yard, with illuminated rock features. The yard connects with a private trail system which leads you from TODAY's Barn to TOMORROW's building Site awaiting your vison. At the pinnacle of 10.86 acres, TOMORROW's Site showcases a 360-degree vantage point, where the horizon is dominated by the snow-capped peaks of the Continental Divide and the rugged beauty of the Front Range. The Site is large, sunny, and flat! And primed for construction - including operational well & septic systems and a finished grade driveway with underground gas & electric at its base. Remarkably, all of this is within a convenient 7 minute drive to groceries, shops, schools, restaurants, and recreation! Come live at the top! Copy/Paste tour: https://youtu.be/6RmBT-4QvqE?si=vI7apxNnmVchITKC
Property Information
- Property type
- Residential
- Sub-type
- Single Family Residence
- Structure type
- House
- Year built
- 2003
- Living area
- 2,258 Sq Ft
- Lot size
- 10.86 acres
- Garage spaces
- 5
- Parking spaces
- 5
- Ownership
- Individual
- Days on market
- 75
- MLS® Listing#
- 2362515
Property Features
- Interior
- Eat-in Kitchen · Granite Counters · High Ceilings · Vaulted Ceiling(s)
- Exterior
- Balcony · Lighting · Private Yard
- Appliances
- Dishwasher · Disposal · Dryer · Range · Refrigerator · Washer
- Cooling
- Central Air
- Heating
- Forced Air · Radiant
- Flooring
- Carpet
- Fireplace
- Family Room
- Basement
- Partial
- Parking
- Heated Garage · Attached
- Patio
- Deck · Patio
- Fencing
- Partial
- Lot features
- Wooded · Many Trees
- Construction
- Frame · Wood Siding
- Roof
- Shingle
- Utilities
- Electricity Available · Natural Gas Available
- Sewer
- Septic Tank
- Water source
- Private · Well
Rooms
Main
- Bathroom Full
- Bathroom Three Quarter
- Bedroom
Basement
- Laundry
- Loft
Schools
- Elementary
- Bergen
- Middle
- Evergreen
- High
- Evergreen
Financial Details
- HOA
- $1,600 / AnnuallyAssociation: Skerda Property
- Annual taxes
- $7,030Tax year 2025
- Parcel number
- 459668

Listing Courtesy: Compass - Denver - tracy@molleur.com,303-408-2059
This publication is designed to provide information with regard to the subject matter covered. It is displayed with the understanding that the publisher and authors are not engaged in rendering real estate, legal, accounting, tax, or other professional services and that the publisher and authors are not offering such advice in this publication. If real estate, legal, or other expert assistance is required, the services of a competent, professional person should be sought. The information contained in this publication is subject to change without notice. METROLIST, INC., DBA RECOLORADO MAKES NO WARRANTY OF ANY KIND WITH REGARD TO THIS MATERIAL, INCLUDING, BUT NOT LIMITED TO, THE IMPLIED WARRANTIES OF MERCHANTABILITY AND FITNESS FOR A PARTICULAR PURPOSE. METROLIST, INC., DBA RECOLORADO SHALL NOT BE LIABLE FOR ERRORS CONTAINED HEREIN OR FOR ANY DAMAGES IN CONNECTION WITH THE FURNISHING, PERFORMANCE, OR USE OF THIS MATERIAL.
PUBLISHER'S NOTICE: All real estate advertised herein is subject to the Federal Fair Housing Act and the Colorado Fair Housing Act, which Acts make it illegal to make or publish any advertisement that indicates any preference, limitation, or discrimination based on race, color, religion, sex, handicap, familial status, or national origin.
METROLIST, INC., DBA RECOLORADO will not knowingly accept any advertising for real estate that is in violation of the law. All persons are hereby informed that all dwellings advertised are available on an equal opportunity basis.
Licensed in the state of Colorado
Data Terms of Use
The information contained in this publication is subject to change without notice. METROLIST, INC. MAKES NO WARRANTY OF ANY KIND WITH REGARD TO THIS MATERIAL, INCLUDING, BUT NOT LIMITED TO, THE IMPLIED WARRANTIES OF MERCHANTABILITY AND FITNESS FOR A PARTICULAR PURPOSE. METROLIST, INC. SHALL NOT BE LIABLE FOR ERRORS CONTAINED HEREIN OR FOR ANY DAMAGES IN CONNECTION WITH THE FURNISHING, PERFORMANCE, OR USE OF THIS MATERIAL.
 PUBLISHER'S NOTICE: All real estate advertised herein is subject to the Federal Fair Housing Act and the Colorado Fair Housing Act, which Acts make it illegal to make or publish any advertisement that indicates any preference, limitation, or discrimination based on race, color, religion, sex, handicap, familial status, or national origin.
METROLIST, INC. will not knowingly accept any advertising for real estate that is in violation of the law. All persons are hereby informed that all dwellings advertised are available on an equal opportunity basis.
©2017 METROLIST, INC. All Rights Reserved 7100 E. Belleview Ave. #110 Greenwood Village, CO 80111 USA
ALL RIGHTS RESERVED WORLDWIDE. No part of this publication may be reproduced, adapted, translated, stored in a retrieval system or transmitted in any form or by any means, electronic, mechanical, photocopying, recording, or otherwise, without the prior written permission of the publisher. The information contained herein including but not limited to all text, photographs, digital images, virtual tours, may be seeded and monitored for protection and tracking.
Commute Calculator
Explore commute times from 3375 Timbergate Trail, Evergreen, CO 80439.