75 Seaverns AveBoston, MA 02130
Suffolk County
Description
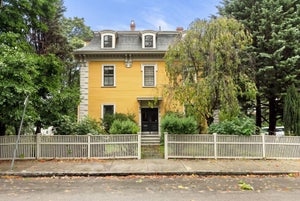
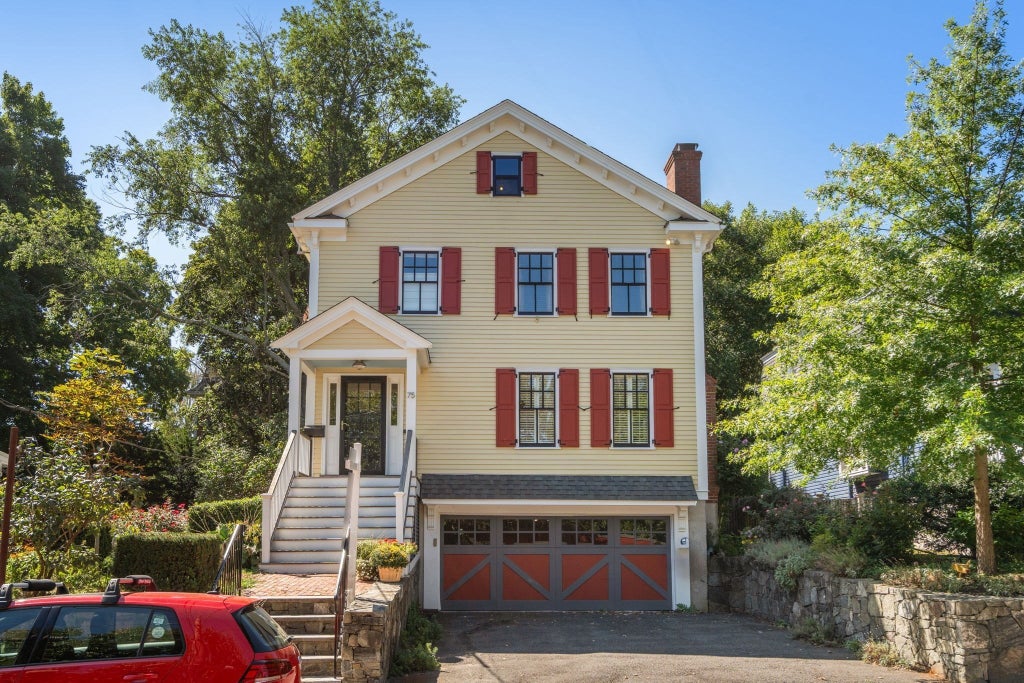
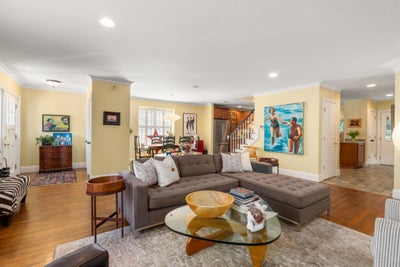
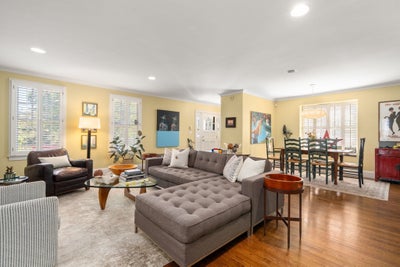
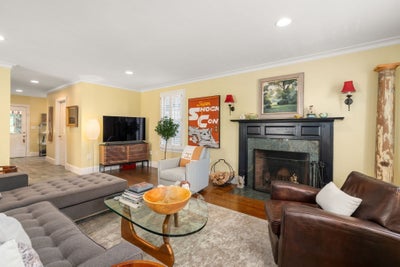
Welcome home to this beautifully crafted, newer-construction home in the heart of Jamaica Plain’s coveted Sumner Hill Historic District — designed with distinctive eave brackets, high ceilings, and rich hardwood floors to respectfully echo the Italianate and Victorian character of its historic neighbors. This 4-bedroom, 3.5-bath home pairs period-inspired detail with a fully modern interior. The open floor plan flows effortlessly from a fireplaced living room into a well-appointed kitchen featuring Corian countertops and a handy office nook, perfect for remote work. Step directly from the kitchen onto the deck overlooking a lush perennial garden — a private retreat fully fenced for kids and pets. A first-floor laundry room and updated half bath add everyday ease. Upstairs are three bedrooms and two baths, including a generous primary suite with en-suite bath and walk-in closet. The finished ground floor includes a fourth bedroom and full bath — ideal as an au pair suite, home office, gym, or private guest space. Additional highlights include solar panels, abundant storage, and a rare 2.5-car garage. All this just a block from the Green Street Orange Line station and moments from JP’s eclectic shops, restaurants, parks, and green space — an exceptional combination of historic charm, neighborhood living, and easy access to downtown Boston.
Property Information
- Property type
- Residential
- Sub-type
- Single Family Residence
- Style
- Colonial
- Year built
- 1998
- Living area
- 2,259 Sq Ft
- Lot size
- 0.14 acres
- Garage spaces
- 2
- Parking spaces
- 4
- Zoning
- R1
- Days on market
- 26
- MLS® Listing#
- 73577476
Property Features
- Interior
- Pantry · Walk-In Closet(s) · Open Floorplan · Recessed Lighting
- Exterior
- Garden
- Appliances
- Gas Water Heater · Dishwasher · Disposal · Refrigerator · Freezer · Washer · Dryer
- Cooling
- Central Air · Zoned
- Heating
- Central · Forced Air · Zoned
- Flooring
- Wood · Carpet
- Fireplace
- Living Room
- Basement
- Finished
- Parking
- Paved · Attached · Off Street · Garage
- Laundry
- Main Level
- Patio
- Deck
- Fencing
- Fenced
- Construction
- Stone
- Foundation
- Concrete Perimeter
- Roof
- Shingle
- Windows
- Insulated Windows
- Community
- Park · Golf
- Sewer
- Public Sewer
- Water source
- Public
Rooms
Main
- Bathroom 18.1x5.6
- Kitchen15.11x20.3
- Living Room20.11x26.3
Second
- Bathroom 29.4x8.7
- Bathroom 39.8x4.11
- Bedroom 211.4x12.2
- Bedroom 311.4x11.1
- Master Bedroom15.11x16.11
Basement
- Bedroom 410.7x19.1
First
- Dining Room20.11x26.3
Schools
- Elementary
- Bps
- Middle
- Bps
- High
- Bps
Financial Details
- HOA
- None
- Annual taxes
- $17,492Tax year 2027
- Assessed value
- $1,748,800
- Parcel number
- W:19 P:01373 S:200,4140699
Directions
Off Centre St
Open Houses
- 12:00–1:30 PMAdd to calendar
Listing Courtesy: Hammond Residential Real Estate - 6177314644
Presented by: Christman Johnsson Group
Commute Calculator
Explore commute times from 75 Seaverns Ave, Boston, MA 02130.