312 Ute AvenueSimla, CO 80835
Elbert County
Description
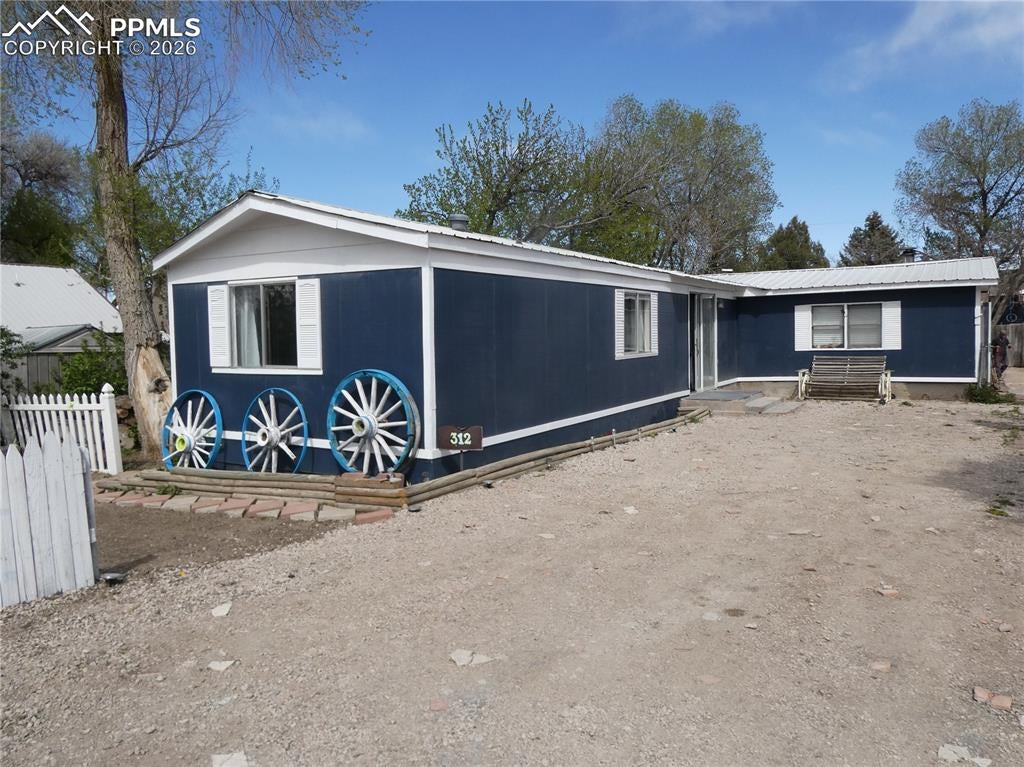
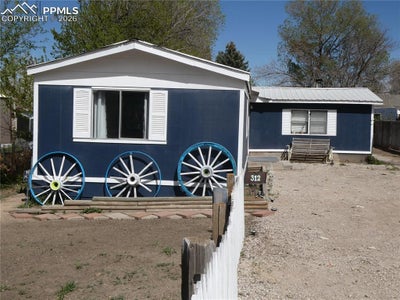
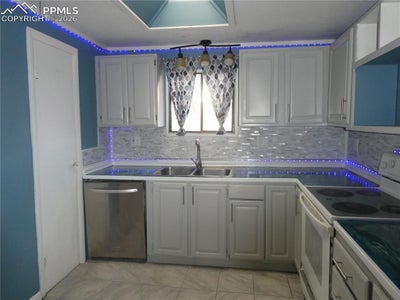
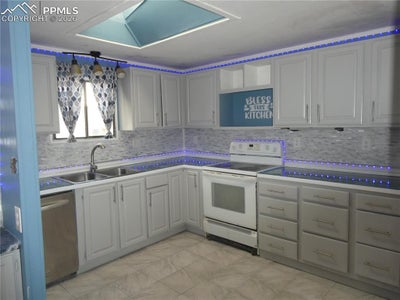
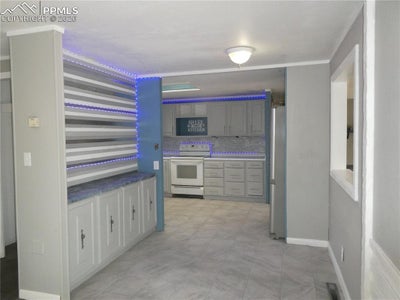
Well-maintained and updated single-wide home with additions, offering 3 bedrooms and 2 bathrooms. Exterior features include a durable metal roof and masonry-style siding for added longevity and curb appeal. The kitchen has been refreshed with freshly painted cabinets, double stainless steel sinks, dishwasher, refrigerator, and electric range/oven, complemented by skylight vinyl tile flooring. The dining area includes a convenient coffee bar and pass-through to the family room, creating a functional layout for everyday living. The living room features vinyl plank flooring, a large window for natural light, and both a standard door and sliding glass door for easy access. The spacious family room offers a cozy wood-burning stove, wood plank accents, vinyl plank flooring, and access to the kitchen, exterior, and 3-season room. The bright 3-season room includes numerous windows and provides flexible space ideal for a workout area, greenhouse, or hobby room. The primary bedroom includes LVP flooring and a large wall closet. Two secondary bedrooms share a Jack-and-Jill bathroom. The main bathroom features a soaking tub and vinyl tile flooring. Washer and dryer hookups are also available. Additional highlights include a fenced backyard that backs to an alley for added access and privacy, along with a large storage shed. With numerous updates throughout and flexible living spaces, this home is move-in ready and full of potential.
Property Information
- Property type
- Residential
- Sub-type
- Single Family Residence
- Style
- Ranch
- Year built
- 1975
- Living area
- 1,384 Sq Ft
- Lot size
- 0.17 acres
- MLS® Listing#
- 8303748
Property Features
- Interior
- Pantry
- Exterior
- Storage
- Appliances
- Oven · Range · Refrigerator
- Cooling
- Ceiling Fan(s)
- Heating
- Forced Air · Propane · Wood Stove
- Flooring
- Vinyl · Laminate
- Fireplace
- Free Standing · Wood Burning Stove
- Parking
- Gravel · Driveway · None
- Laundry
- Main Level
- Fencing
- Back Yard
- Lot features
- Landscaped · Level
- Construction
- Masonite
- Roof
- Metal
- Windows
- Aluminum Frames · Storm Window(s) · Skylight(s) · Window Coverings
- Other structures
- Shed(s)
- Utilities
- Electricity Connected · Propane
- Water source
- Public
Rooms
Main
- Other Room13.0x10.0
- Bathroom (Full)8.0x8.0
- Bedroom8.0x10.0
- Bedroom8.0x13.0
- Dining Room6.0x8.0
- Family Room16.0x15.0
- Kitchen8.0x11.0
- Living Room13.0x15.0
- Master Bedroom10.0x12.0
Schools
- Elementary
- Simla
- Middle
- Simla
- High
- Simla
Financial Details
- Annual taxes
- $670Tax year 2025
- Parcel number
- R126703

Listing Courtesy: RE/MAX Real Estate Group LLC - 719-534-7900
Commute Calculator
Explore commute times from 312 Ute Avenue, Simla, CO 80835.






 PUBLISHER'S NOTICE: All real estate advertised herein is subject to the Federal Fair Housing Act and the Colorado Fair Housing Act, which Acts make it illegal to make or publish any advertisement that indicates any preference, limitation, or discrimination based on race, color, religion, sex, handicap, familial status, or national origin.