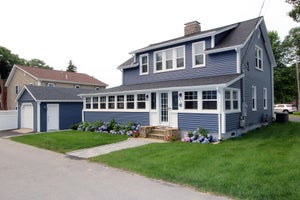
34 Cahoon Rd 34Wareham, MA 02532
Plymouth County
Description
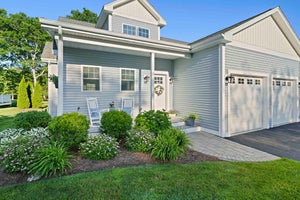
Windward Pines ~ Discover exceptional living in this "Schooner" style END unit offering a sophisticated and comfortable lifestyle with lots of sunlight. Enjoy views of the fairway and the island green while enjoying the privacy of the end unit. The heart of this home is an open-plan kitchen, seamlessly flowing into the living room. The kitchen is thoughtfully designed with an island and equipped with stainless steel appliances, providing both functionality and a contemporary aesthetic. The adjacent living room offers a welcoming ambiance with vaulted ceilings, centered around a cozy gas fireplace, perfect for relaxation or entertaining. Offering 1st floor primary bedroom/bath/walk-in closet. Laundry and half bath also easily assesible on 1st floor. Second floor offers two more bedrooms, full bath and an extra unfinished bonus room. (Mini-split installed but needs to be connected) The basement offers a family room and home gym area. Lots of closets and storage throughout. This property extends its appeal with a dedicated outdoor living space, ideal for enjoying the fresh air. An attached two-car garage provides practical parking and storage solutions, while a dedicated workshop offers space for hobbies or projects. A welcoming porch at the entrance adds to the home's traditional charm. Stunning views of the fairway and watering hole. Embrace the opportunity to experience this distinguished condominium. Whole house generator. Short distance to beaches, Onset Village, shopping, restaurants and more. All this is convienently located near Cape Cod, Rt 3 and Rt 495. Monthly Condo Fee $490.
Property Information
- Property type
- Residential
- Sub-type
- Condominium
- Structure type
- Townhouse
- Year built
- 2020
- Stories
- 3
- Living area
- 2,188 Sq Ft
- Garage spaces
- 2
- Parking spaces
- 4
- Zoning
- CR
- Days on market
- 24
- MLS® Listing#
- 73573260
Property Features
- Interior
- Master Downstairs · Walk-In Closet(s) · Vaulted Ceiling(s) · Open Floorplan
- Appliances
- Range · Dishwasher · Disposal · Microwave · Refrigerator · Washer · Dryer · Plumbed For Ice Maker
- Cooling
- Central Air · Zoned
- Heating
- Natural Gas · Electric · Radiant · Zoned
- Flooring
- Wood · Tile · Carpet
- Fireplace
- Living Room
- Parking
- Attached · Off Street · Garage
- Laundry
- Electric Dryer Hookup · Washer Hookup · In Unit
- Patio
- Porch · Deck · Patio
- Lot features
- Landscaped
- Construction
- Frame
- Roof
- Shingle
- Community
- Tennis Court(s) · Park · Golf
- Sewer
- Public Sewer
- Water source
- Public
Rooms
First
- Bathroom 1
- Bathroom 2
- Dining Room
- Kitchen
- Living Room
- Master Bedroom
Second
- Bathroom 3
- Bedroom 2
Third
- Bedroom 3
Basement
- Family Room
Financial Details
- HOA
- $490 / Monthly
- Annual taxes
- $7,456Tax year 2026
- Assessed value
- $871,000
- Parcel number
- M:0002 B:0000 L:1004W34,5073279
Directions
Onset Ave to Bay Pointe Dr to Cahoon Rd
Listing Courtesy: Conway - Wareham - 5082956560
Presented by: Sue Ann Murley
Commute Calculator
Explore commute times from 34 Cahoon Rd 34, Wareham, MA 02532.