

17475 Misty Dawn LaneGrass Valley, CA 95949
Nevada County
Description
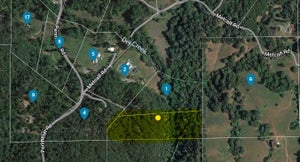
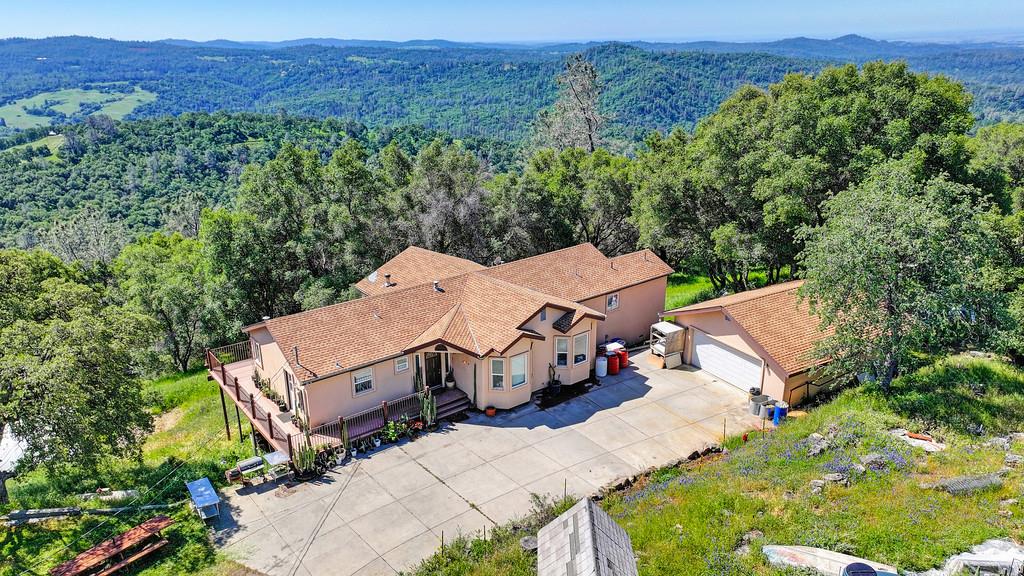
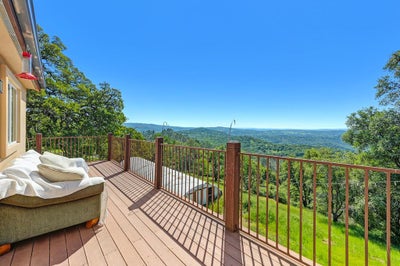
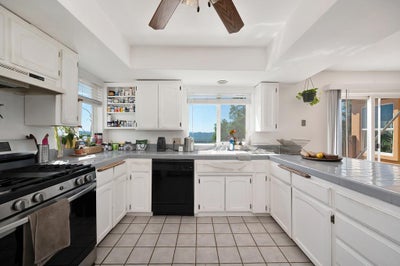
Tucked away on 10.23 serene acres, this home captures breathtaking views from nearly every room. Multiple spacious decks invite the outdoors in, creating a seamless connection between living and nature. A detached garage includes a kitchenette, bathroom, and bedroom ideal for extended guests or a workshop. Inside, you'll find vaulted wood-beamed ceilings, tile flooring, and abundant natural light. A cozy breakfast nook with mountain views opens to its own private deck perfect for quiet mornings. The large kitchen features generous counter space, ample storage, and a dining bar, making it ideal for cooking, gathering, and enjoying the land. The inviting living room centers around a warm wood stove with more incredible views, offering the perfect space to relax or entertain. The master suite provides private deck access and a spa-like bathroom with a walk-in shower and oversized soaking tub. Downstairs, a remodeled room with a new heating and cooling system is ready for multi-generational living, a home office, or another guest quarters. It opens to its own deck, offering flexibility and comfort year-round. RV hookups with power, water, and septic are conveniently located at the driveway. With over 10 acres of privacy and space to roam.
Property Information
- Property type
- Residential
- Sub-type
- Single Family Residence
- Style
- Contemporary
- Year built
- 1991
- Stories
- 2
- Living area
- 1,820 Sq Ft
- Lot size
- 10.23 acres
- Garage spaces
- 2
- MLS® Listing#
- 226022859
Property Features
- Interior
- Cathedral Ceiling(s) · Central Vacuum · Tile Counters
- Exterior
- Balcony
- Appliances
- Trash Compactor · Dishwasher · Free-Standing Electric Range · Range Hood
- Cooling
- Ceiling Fan(s) · Wall Unit(s) · Whole House Fan · Window Unit(s)
- Heating
- Baseboard · Radiant · Wood Stove
- Flooring
- Carpet · Concrete · Tile · Wood
- Fireplace
- Living Room
- Parking
- Detached · Garage Faces Front
- Laundry
- Sink
- Patio
- Front Porch
- Lot features
- Rolling Slope · Private · Sloped · Wooded
- Construction
- Stucco · Frame
- Foundation
- Combination
- Roof
- Composition
- Windows
- Double Pane Windows
- Sewer
- Septic Tank
- Water source
- Well
Schools
- District
- Nevada
Financial Details
- HOA
- None
- Parcel number
- 002-520-026-000
Directions
From 49, Left on Wolf Road, Right on Duggans Rd, Left on Lime Kiln Rd,turns into Mccourtney Left on Beyers, Slight left onto Vandervere Rd, Left onto Misty Dawn. Gate is at end of Misty Dawn. gravel road to the end

Listing Courtesy: Century 21 Cornerstone Realty - 5302682250
Presented by: Eric Hatch
CA DRE# 01520140. Kris Klair Broker
Data Terms of Use
Terms of Use
1. The following are terms of a legal agreement between you, the person viewing and/or using this Internet site (“User”) and the operator ("Provider") of this Internet site ("Site"), By accessing, browsing and/or using this Site, User acknowledges that User has read, understood, and agrees to be bound by these terms and to comply with all applicable laws and regulations, including but not limited to U.S. export and re-export control laws and regulations. If User does not agree to these terms, User is not authorized to use this Site. The material provided on this Site is protected by law, including, but not limited to, United States Copyright law and international treaties.
2. User must be a prospective purchaser or seller of real estate with a bona fide interest in the purchase or sale of such real estate.
3. All real estate data provided on this Site (including but not limited to descriptions, images, and other information constituting or relating to real estate listings) is strictly for the personal, private, non-commercial use of User and is not made available for redistribution, retransmission, reformatting, modification or copying. User may not sell or use any of the real estate data on this Site for any purpose other than attempting to evaluate houses or properties for sale or purchase by User. User acknowledges that the real estate data on this Site is provided by MetroList Services, Inc., a California corporation (“MetroList”), and User acknowledges the validity of MetroList's copyright as to such data. User expressly acknowledges and agrees that MetroList is a third-party beneficiary of these Terms of Use, and that MetroList will be entitled to enforce these Terms of Use against User.
4. To the fullest extent permitted by law, the data on this Site is provided "as is," without warranty or representation of any kind, either express or implied, as to the nature, quality, characteristics or value of any property or information to which the data pertains. NEITHER PROVIDER NOR METROLIST MAKES ANY WARRANTIES, EXPRESS OR IMPLIED, REGARDING THE DATA DISPLAYED ON THIS SITE, INCLUDING, BUT NOT LIMITED TO, THE IMPLIED WARRANTIES OF MERCHANTABILITY AND FITNESS FOR A PARTICULAR PURPOSE, OR AS TO THE TIMELINESS, ACCURACY AND/OR COMPLETENESS OF THE DATA.
5. NEITHER PROVIDER NOR METROLIST SHALL BE LIABLE FOR ANY INCIDENTAL, SPECIAL, CONSEQUENTIAL, INDIRECT, SPECIAL, PUNITIVE OR EXEMPLARY DAMAGES WHATSOEVER (INCLUDING WITHOUT LIMITATION, DAMAGES FOR LOSS OF BUSINESS INFORMATION, LOSS OF DATA, LOST PROFITS, LOSS OF CUSTOMERS OR OTHER PECUNIARY LOSS), ARISING OUT OF THE USE OR INABILITY TO USE THE DATA DISPLAYED ON THIS SITE, WHETHER THE CLAIM OR CAUSE OF ACTION ARISES IN TORT, CONTRACT, NEGLIGENCE, STRICT LIABILITY OR UNDER ANY OTHER LEGAL THEORY.
6. User agrees that the prevailing party or parties in any action brought to enforce or for breach of these Terms of Use shall be entitled to recover, in addition to any other relief, that party’s or those parties’ reasonable attorney’s fees and court costs incurred in such action from the non-prevailing party or parties.
Commute Calculator
Explore commute times from 17475 Misty Dawn Lane, Grass Valley, CA 95949.