

480 Wind River DrWindsor, CO 80550
Winter Farms Sub 1st Fg · Weld County
Description
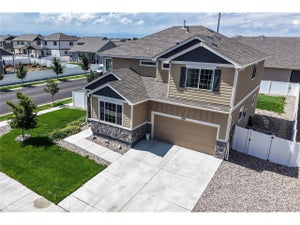
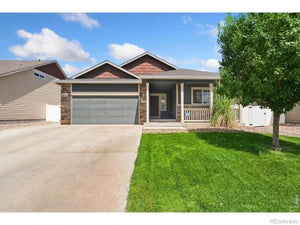
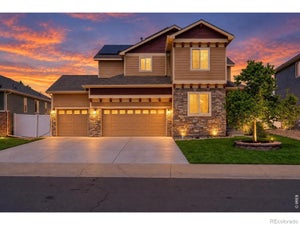
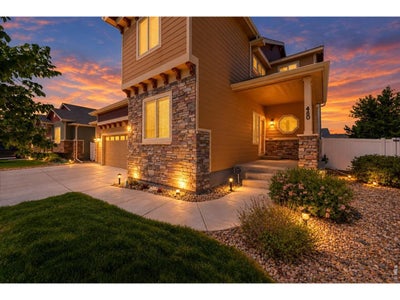
Exceptional value in Winter Farms! Move right into this beautifully maintained, turnkey 4-bedroom, 3-bath home offering over 3,400 sq. ft., a 4-car tandem garage, brand-new carpeting, a new refrigerator, and owned solar panels that will be paid off at closing-a significant savings compared to homes without an owned solar system. The open-concept floor plan features a dedicated main-level office, spacious living areas, and a well-appointed kitchen with granite countertops, stainless steel appliances, a large island, pantry, and abundant cabinetry. The private primary suite showcases a luxurious 5 piece bath, walk-in closet, and a double-sided fireplace. An unfinished basement with a bathroom rough-in provides an excellent opportunity to add future living space and equity. Outside, enjoy a fully fenced backyard with low-maintenance landscaping and a dog run. Ideally located near parks, trails, schools, shopping, golf, and I-25. Offering more usable space, a rare 4-car tandem garage, lower utility costs with owned solar, and true move-in-ready condition, this home delivers outstanding value in today's market.
Property Information
- Property type
- Residential
- Sub-type
- Single Family Residence
- Style
- Contemporary
- Year built
- 2012
- Living area
- 2,494 Sq Ft
- Lot size
- 0.14 acres
- Garage spaces
- 4
- Zoning
- PUD
- Days on market
- 57
- MLS® Listing#
- 1065737
Property Features
- Interior
- Open Floorplan · Pantry · Walk-In Closet(s) · Kitchen Island
- Exterior
- Dog Run
- Appliances
- Electric Range · Dishwasher · Refrigerator · Washer · Dryer · Microwave
- Cooling
- Central Air · Ceiling Fan(s)
- Heating
- Forced Air
- Fireplace
- Gas · Bedroom
- Basement
- Unfinished
- Parking
- Attached · Oversized · Tandem
- Patio
- Patio
- Fencing
- Fenced
- Lot features
- Level · Paved
- Construction
- Frame · Stone
- Roof
- Composition
- Utilities
- Natural Gas Available · Electricity Available
- Sewer
- Public Sewer
- Water source
- Public
Rooms
Main
- Study11x12
- Dining Room11x12
- Family Room17x16
- Kitchen10x13
Upper
- Primary Bedroom20x20
- Bedroom 211x11
- Bedroom 311x11
- Bedroom 411x11
- Laundry7x8
Schools
- Elementary
- Hollister Lake
- Middle
- Severance
- High
- Severance High School
Financial Details
- HOA
- $100 / AnnuallyAssociation: Peakview Estates
- Annual taxes
- $4,854Tax year 2025
- Parcel number
- R2910404
Directions
From Hollister Lake Rd turn onto Sundance Drive, make a left on Keystone Drive, then a left on Wind River Drive, the home will be on your left. Safe travels.
Commute Calculator
Explore commute times from 480 Wind River Dr, Windsor, CO 80550.







 PUBLISHER'S NOTICE: All real estate advertised herein is subject to the Federal Fair Housing Act and the Colorado Fair Housing Act, which Acts make it illegal to make or publish any advertisement that indicates any preference, limitation, or discrimination based on race, color, religion, sex, handicap, familial status, or national origin.