11 Highland DriveSt Charles, MO 63303
Fairview Terrace · St. Charles County
Description
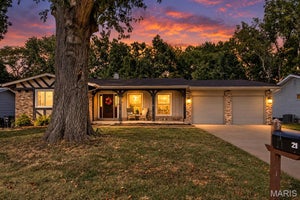
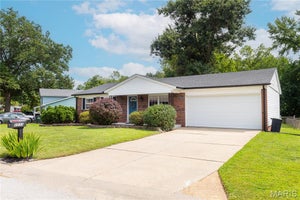
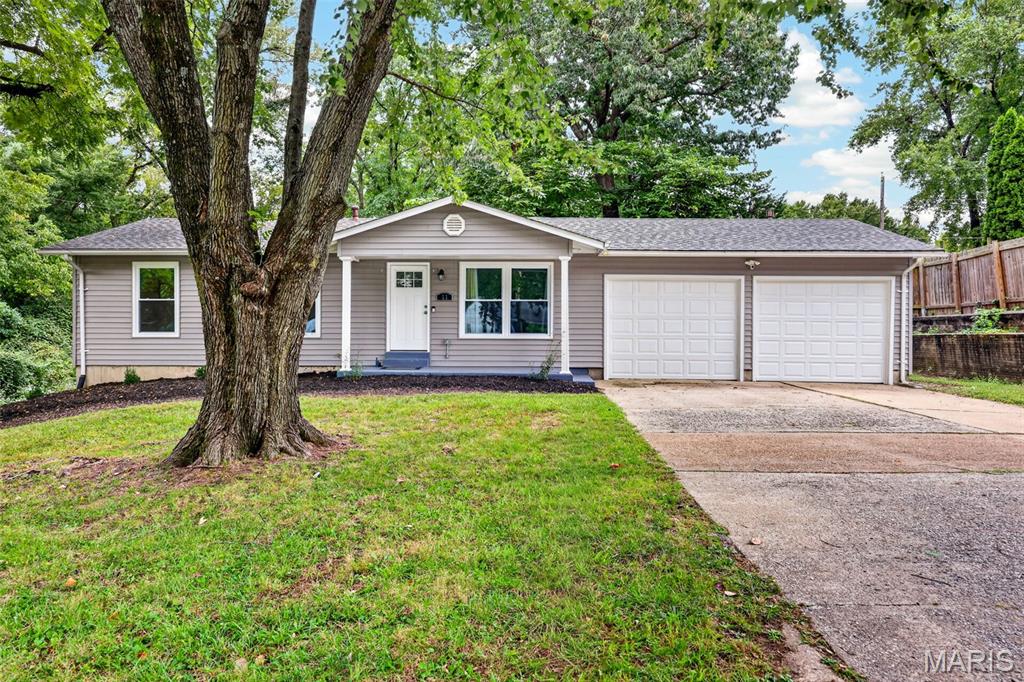
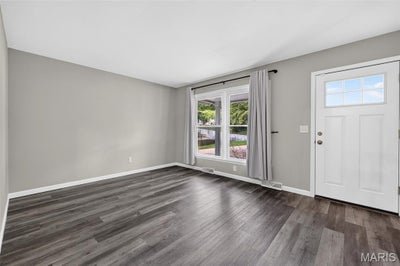
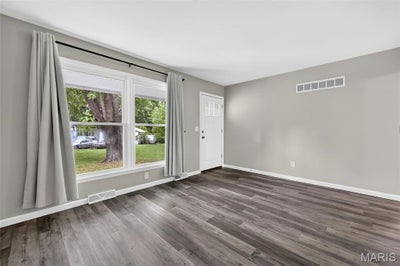
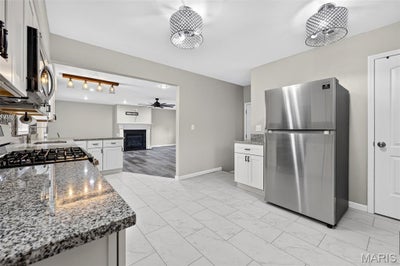
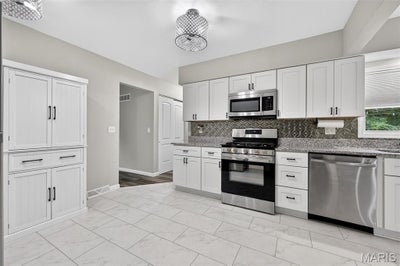
DON'T MISS OUT ON THIS ONE! Lots to enjoy about this updated, move-in ready home in Francis Howell Schools! Greeted by timeless curb appeal, covered front porch, newer vinyl siding and roof. Interior offers lots of updates with modern finishes. Designer kitchen w/ white shaker soft close cabinetry, granite counters, breakfast bar, stainless appliances and 2 pantries. Updated bathrooms w/custom white subway tile. Living Room and Family Room with gas fireplace and French doors leading to the deck overlooking the large back yard. Primary suite with full bath & 2 add'l bedrooms and hall bath on main floor. Part finished walkout basement (painted floor, ceiling, some drywall, electric) w/sliding door plus add'l basement hobby/workshop area. Updated electric, newer siding, architectural shingle roof, windows, water heater, landscaping. Car/truck lover? You have to see the oversized garage with newer 10x8 doors; newer openers, new paint, flooring, carpet, doors. Easy highway access, shopping & more! This one won’t last long and is ready for you to call it home.
Property Information
- Property type
- Residential
- Sub-type
- Single Family Residence
- Structure type
- House
- Year built
- 1960
- Living area
- 1,968 Sq Ft
- Lot size
- 0.41 acres
- Garage spaces
- 2
- Days on market
- 9
- MLS® Listing#
- 26062525
Property Features
- Interior
- Breakfast Bar · Ceiling Fan(s) · Eat-in Kitchen · Granite Counters · High Speed Internet · Open Floorplan · Pantry · Storage
- Appliances
- Stainless Steel Appliance(s) · Dishwasher · Disposal · Microwave · Free-Standing Gas Range · Refrigerator · Gas Water Heater
- Cooling
- Ceiling Fan(s) · Central Air
- Heating
- Forced Air · Natural Gas
- Flooring
- Carpet
- Fireplace
- Family Room · Gas · Gas Log
- Basement
- Concrete
- Parking
- Additional Parking · Attached · Driveway · Garage · Garage Door Opener · Off Street
- Patio
- Deck · Porch
- Lot features
- Back Yard · Front Yard · Landscaped · Level
- Construction
- Vinyl Siding
- Windows
- Insulated Windows
- Other structures
- Workshop
- Utilities
- Cable Available · Electricity Connected · Natural Gas Connected · Sewer Connected · Water Connected
- Sewer
- Public Sewer
- Water source
- Public
Rooms
Main
- Primary Bedroom13x11
- Bedroom 212x11
- Bedroom 310x9
- Family Room23x22
- Kitchen19x12
- Living Room15x11
Schools
- Elementary
- Harvest Ridge Elem.
- Middle
- Barnwell Middle
- High
- Francis Howell North High
Financial Details
- HOA
- None
- Annual taxes
- $3,321Tax year 2025
- Parcel number
- 3-002C-4262-00-0011.0000000

Listing Courtesy: Sunshine Realty - 6363361330
Presented by: Evelyn Krazer
Commute Calculator
Explore commute times from 11 Highland Drive, St Charles, MO 63303.