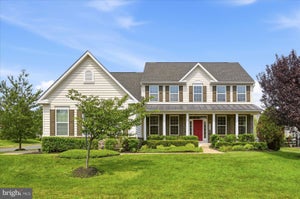
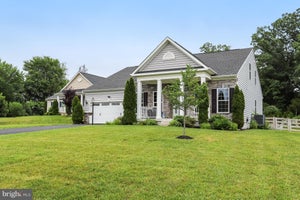
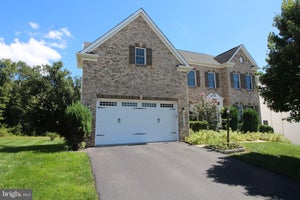
26583 Vanderview PlaceChantilly, VA 20152
MARBURY · LOUDOUN County
Description
Beautiful Ranch/Rambler-Style Living with Breathtaking Mountain Views Welcome to this stunning Home located in the highly desirable Marbury community of Chantilly, VA. Situated on a premium lot, this home offers picturesque, panoramic foothill and mountain views right from your backyard. One gorgeous sunset and you will fall in love! Key Features & Layout: Main-Level Living: Designed for convenience and comfort, the main floor features an open-concept layout with hardwood floors, high ceilings, a formal dining room, a spacious family room off the kitchen and a bright sunny morning room. It includes 2 main-level bedrooms and full bath—and a private primary suite—with full bath and walk-in closet. Gourmet Kitchen: Built for culinary enthusiasts, featuring an expansive island, sunny, pantry, double oven, cooktop, built-in microwave, and sleek stainless steel appliances. Fully Finished Lower Level: The 90% finished daylight/walkout basement adds a huge 1,850 sq. ft. of versatile living space, complete with a 4th bedroom, full bathroom, 2 unfinished rooms, a bonus room and direct rear entry to the yard. Outdoor & Extra Amenities: Enjoy peaceful evenings on the back deck taking in the views. Includes a 2-car attached front-entry garage and a main-level laundry, Community & Location: Nestled in Loudoun County, residents enjoy fantastic community amenities including an outdoor in-ground pool, clubhouse, fitness center, tennis courts, playgrounds, and walking trails, with convenient access to commuter options just minutes away. Come see for yourself if this could be your new Home!
Property Information
- Property type
- Residential
- Sub-type
- Single Family Residence
- Structure type
- House
- Year built
- 2016
- Living area
- 4,106 Sq Ft
- Lot size
- 0.28 acres
- Garage spaces
- 2
- Parking spaces
- 2
- Zoning
- PDH3
- Days on market
- 13
- MLS® Listing#
- VALO2136102
Property Features
- Interior
- Ceiling Fan(s) · Kitchen Island · Pantry · Walk-In Closet(s) · Crown Molding · Open Floorplan
- Appliances
- Double Oven · Gas Water Heater · Cooktop · Dishwasher · Disposal · Microwave · Refrigerator · Stainless Steel Appliance(s) · Water Heater
- Cooling
- Central Air · Ceiling Fan(s) · Electric
- Heating
- Natural Gas · Central · Forced Air
- Flooring
- Carpet · Wood · Hardwood
- Basement
- Finished · Walk-Out Access · Daylight · Partial · Sump Pump · Interior Entry
- Pool
- Community
- Parking
- Garage · Driveway · Attached
- Laundry
- Main Level
- Patio
- Deck
- Lot features
- Sloped · Front Yard · Back Yard
- Foundation
- Brick/Mortar · Concrete Perimeter
- Roof
- Shingle · Tile
- Windows
- Window Coverings · Screens · Window Treatments
- Community
- Pool
- Utilities
- Natural Gas Available · Sewer Available · Water Available · Electricity Available · Cable Available
- Sewer
- Public Sewer
- Water source
- Public
Schools
- District
- LOUDOUN COUNTY PUBLIC SCHOOLS
Financial Details
- HOA
- $160 / MonthlyAssociation: SEQUOIA MANAGEMENT
- Annual taxes
- $7,993Tax year 2026
- Assessed value
- $992,910
- Parcel number
- 209293265000
Directions
Braddock road turn on to Gum Springs heading south. Turn right on Marbury Estates Dr., turn left on to VANDERVIEW PLACE.
Open Houses
- 1:00–4:00 PMAdd to calendar
Listing Courtesy: Pearson Smith Realty, LLC - 5713861075
Documents & links
Provided by Sharon Mastrianna
- Virtual tourVisit
Commute Calculator
Explore commute times from 26583 VANDERVIEW PLACE, CHANTILLY, VA 20152.