6224 OutpostOak Hills, CA 92344
San Bernardino County
Description
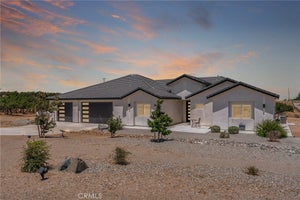
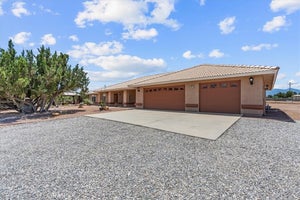
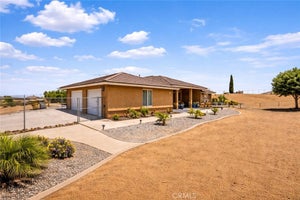
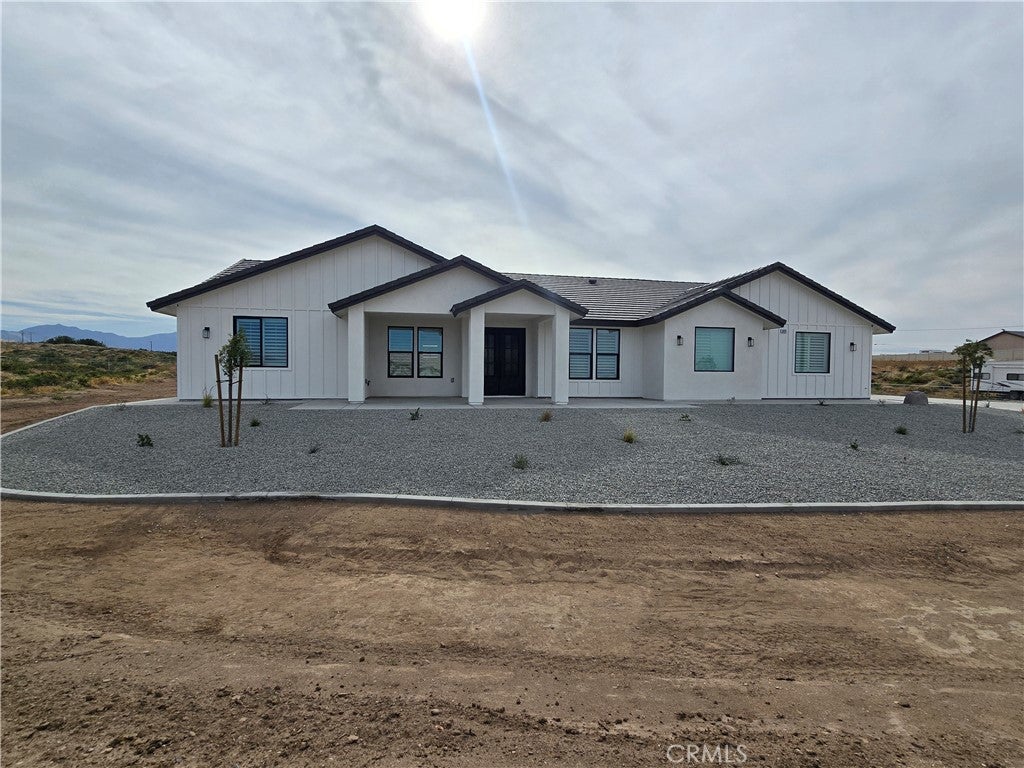
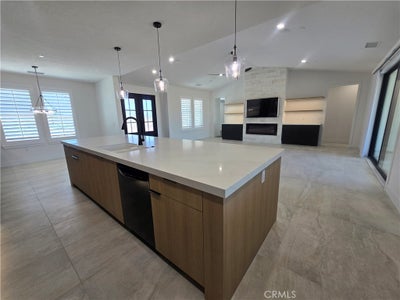
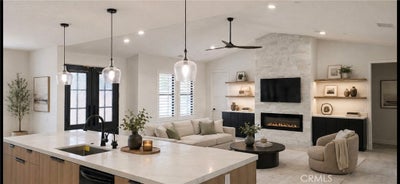
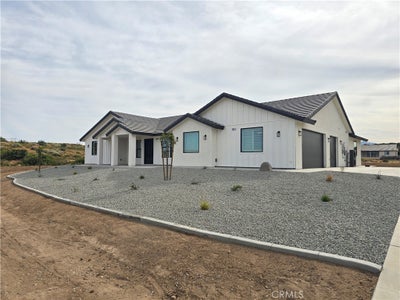
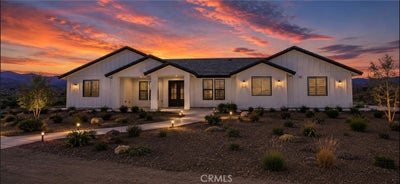
Ask how you can secure a permanently reduced interest rate with a 1% rate reduction program through our preferred lender. Buyer qualification required; terms and conditions apply. Seller is offering closing costs assistance! Stunning 4 Bed / 3 Bath Home in East Oak Hills, CA Welcome to this beautifully designed 2,406 sq. ft. home sitting on a prime 2-acre lot in desirable East Oak Hills. With modern upgrades, an open layout, and luxurious finishes, this property offers the perfect balance of style, comfort, and functionality. Property Features: 4 Bedrooms | 3 Bathrooms | 2,406 Sq. Ft. 3-Car Garage with ample storage Paid-off solar system for energy efficiency Tankless water heater & instant hot water at kitchen sink Double French door entry for grand curb appeal large front & back patios perfect for entertaining Front yard landscaping with irrigation system coming soon. Chef’s Kitchen: Oversized kitchen island with seating Quartz countertops 36-inch cooktop with double ovens. Bright & open design with plenty of storage. Master Retreat: Spacious master suite with backyard slider Free-standing soaking tub & digital walk-in shower Huge walk-in closet connected directly to the laundry room for convenience. Modern Living Upgrades: Oversized living room slider for indoor-outdoor flow Large walk-in closets in every room. Shutters throughout the home. Exterior camera system and Bluetooth speakers in the living area and back patio. Location Highlights: Easy access to the freeway – ideal for commuters Situated on an isolated lot for added privacy This East Oak Hills home blends modern luxury with everyday convenience. With its spacious layout, premium finishes, and 2-acre lot, it’s the perfect desert retreat while still being close to everything you need.
Property Information
- Property type
- Residential
- Sub-type
- Single Family Residence
- Structure type
- House
- Year built
- 2026
- Stories
- 1
- Living area
- 2,406 Sq Ft
- Lot size
- 2.18 acres
- Garage spaces
- 3
- Parking spaces
- 3
- Days on market
- 132
- MLS® Listing#
- IV26096390
Property Features
- Interior
- Ceiling Fan(s) · Eat-in Kitchen · High Ceilings · Wired for Sound · Pantry
- Appliances
- Dishwasher · Electric Oven · Disposal · Propane Cooktop · Range Hood · Tankless Water Heater · Water Heater · Gas Water Heater · Instant Hot Water
- Cooling
- Central Air · Attic Fan
- Heating
- Central · Electric · Forced Air · Propane
- Flooring
- Carpet · Tile
- Fireplace
- Family Room
- Pool
- None
- Parking
- Attached · Concrete · Direct Access · Driveway · Garage · Garage Door Opener · Garage Faces Side
- Laundry
- Washer Hookup · Electric Dryer Hookup · Gas Dryer Hookup · Laundry Room
- Patio
- Rear Porch · Front Porch
- Fencing
- Chain Link
- Lot features
- Back Yard · Front Yard · Sprinklers In Front · Landscaped
- Construction
- Blown-In Insulation · Brick Veneer · Concrete · Stone Veneer
- Foundation
- Slab
- Roof
- Flat Tile
- Windows
- Double Pane Windows · Screens · Shutters
- Security
- Fire Sprinkler System · Smoke Detector(s)
- Utilities
- Electricity Connected · Natural Gas Not Available · Propane · Sewer Not Available · Underground Utilities · Water Connected
- Sewer
- Perc Test On File · Septic Tank
Rooms
- Pantry
- Bathroom
- Bedroom
- Dining Room
- Family Room
- Kitchen
- Laundry
- Living Room
- Master Bathroom
- Master Bedroom
- Utility Room
Financial Details
- HOA
- None
- Parcel number
- 0357541430000
Directions
Ranchero to Kourie's way go South, Farmington go left, Outpost go right property is on the right side
Listing Courtesy: SARAVIA REALTY - 760-987-9101
Presented by: JAMIE ANDERSON
Licensed in the state of California.
Commute Calculator
Explore commute times from 6224 Outpost, Oak Hills, CA 92344.