


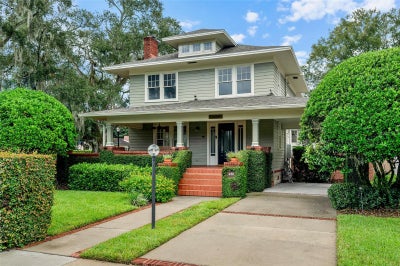
450 Cherokee DriveOrlando, FL 32801
BEUCHLER SUB · Orange County
Description
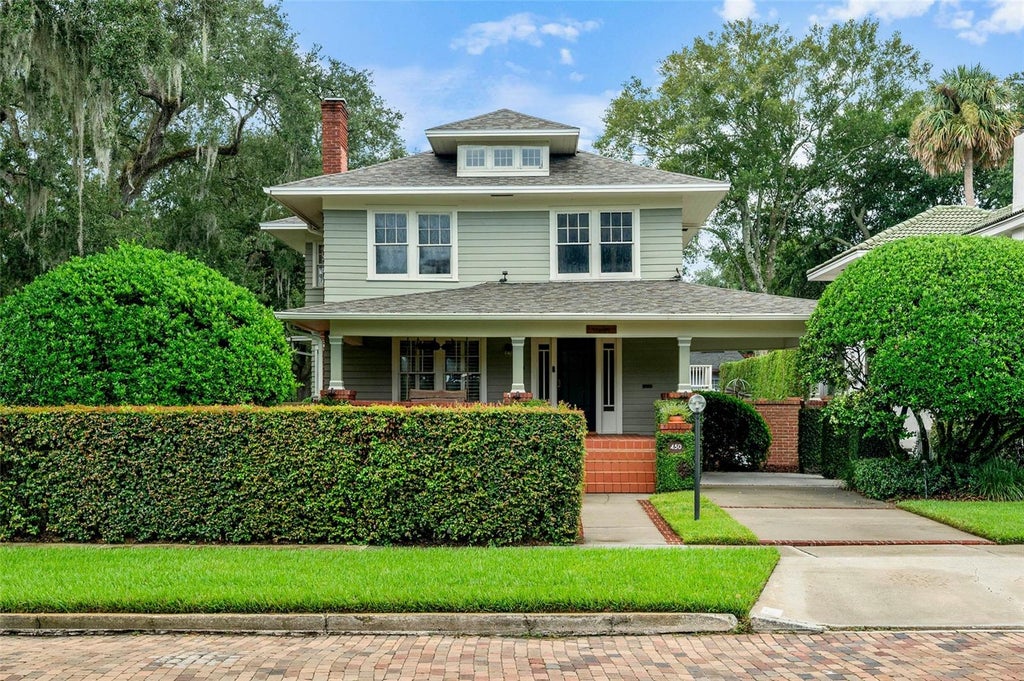
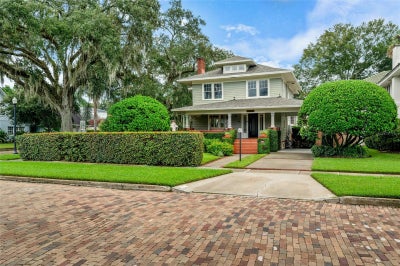
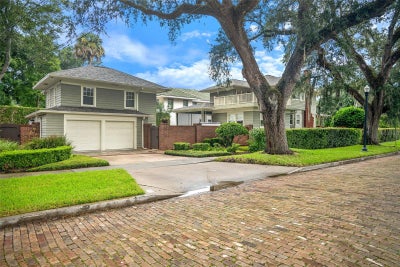
Under contract-accepting backup offers. Sometimes, the best reason to sell a home is a happy one. The owner of this extraordinary Lake Cherokee residence never expected to leave it, but finding love & blending two families created the need for a home with more room. Like the seller, this beautifully reimagined 1928 residence is ready for its next chapter. Set on a .23-acre corner lot directly across from Lake Cherokee & the park, the property offers 3,145 SF of living space & enjoys wide, uninterrupted lake & Downtown Orlando skyline views from its deep wraparound front porch. The 2,631 SF main residence offers 3 bedrooms & 2 1/2 baths. A comprehensive renovation in collaboration with Ted Maines Interiors & Skolfield Homes preserved the home’s architectural character while elevating the interiors through thoughtful design, high-quality materials & curated finishes throughout. Inside, natural light & layered architectural details include original hardwood floors, high ceilings, extensive millwork, hand-selected fixtures & a wood-burning fireplace with custom surround. The kitchen features quartz countertops, custom cabinetry, stainless appliances, a gas range with vent hood, wood-paneled ceiling & peninsula seating. A built-in dining banquette sits beneath a sculptural FLOS multi-pendant fixture, while the adjacent laundry/mudroom is discreetly tucked away. At the rear, a conveniently located powder bath adjoins the family room, featuring dramatic ceiling beams, grasscloth wallpaper, motorized shades & French doors opening to a screened porch with composite decking. Beyond, a courtyard-style outdoor retreat features a heated pool, hot tub, summer kitchen & outdoor shower. Upstairs, the primary suite offers floor-to-ceiling drapes, Avia pendant lights, a customized walk-in closet, expansive private balcony & spa-inspired bath with oversized vanity & glass-enclosed shower. Completing the second floor are 2 additional bedrooms that share a renovated hall-entry full bath. Adding exceptional versatility is a detached 514 SF guest suite located above the garage with its own living area, full kitchen, bedroom & bath, bringing the property to 3,145 SF of total living space. The 728 SF oversized, air-conditioned, side-entry 2-car garage is not included in the living space calculation & features epoxy floors, composite baseboards & a beautiful half bath, making it equally suited for parking, a gym, workshop, studio or poolside cabana. An attached 1-car carport provides additional covered parking. A brick privacy wall with 2 coded entry gates encloses the grounds. Since purchasing the property in 2025, the owner has made substantial additional improvements, with highlights including a new roof on both the main residence & detached garage/guest house, 2 tankless water heaters, engineered wood flooring throughout the 2nd floor of the main home, an extensive outdoor lighting package, a water conditioning system & termite treatment with a transferable bond. Other significant improvements include a full plumbing repipe, historic window restoration with some energy-efficient Indow inserts & hurricane shutters. For buyer review, a 4-point inspection, survey & elevation certificate are available. Located just south of Downtown Orlando & walkable to Lake Cherokee & Delaney Parks, restaurants & top-rated schools, this one-of-a-kind residence blends timeless architecture with thoughtful functionality in one of the city’s most iconic & architecturally rich neighborhoods.
Property Information
- Property type
- Residential
- Sub-type
- Single Family Residence
- Style
- Craftsman
- Year built
- 1928
- Living area
- 3,145 Sq Ft
- Lot size
- 0.23 acres
- Garage spaces
- 2
- Ownership
- Fee Simple
- Zoning
- R-2A/T/HP/
- Days on market
- 7
- MLS® Listing#
- O6427340
Property Features
- Interior
- Built-in Features · Crown Molding · Eat-in Kitchen · High Ceilings · Tray Ceiling(s) · Walk-In Closet(s) · In-Law Floorplan
- Exterior
- Balcony · Lighting · Outdoor Shower · Rain Gutters · Storage
- Appliances
- Dishwasher · Disposal · Dryer · Exhaust Fan · Gas Water Heater · Range · Range Hood · Refrigerator · Washer
- Cooling
- Central Air · Zoned
- Heating
- Central
- Flooring
- Carpet · Hardwood · Marble · Tile · Wood
- Fireplace
- Living Room · Wood Burning
- Basement
- Crawl Space
- Pool
- Gunite · Heated · In Ground · Salt Water · Private
- Parking
- Driveway · Electric Vehicle Charging Station(s) · Garage Door Opener · Garage Faces Side
- Laundry
- Inside · Laundry Room
- Patio
- Covered · Deck · Front Porch · Patio · Porch · Rear Porch · Screened
- Fencing
- Masonry
- Lot features
- Corner Lot · Landscaped
- Construction
- Frame
- Roof
- Shingle
- Security
- Security Lights · Smoke Detector(s)
- Other structures
- Guest House
- Community
- Street Lights
- Utilities
- Cable Available · Natural Gas Available · Cable Connected · Electricity Connected · Natural Gas Connected · Sewer Connected · Water Connected
- Sewer
- Public Sewer
- Water source
- Public
Rooms
First
- Balcony/Porch/Lanai15.5x22.5
- Dining Room18x15
- Family Room17.5x19
- Kitchen12.5x14.5
- Laundry8x12
- Living Room15.5x15.5
Second
- Bathroom 26x8.5
- Bedroom 212.5x15.5
- Bedroom 312.5x15.5
- Master Bathroom16x12
- Master Bedroom20x12
Schools
- Elementary
- Blankner Elem
- Middle
- Blankner School (K-8)
- High
- Boone High
Financial Details
- HOA
- None
- Annual taxes
- $14,817Tax year 2025
- Parcel number
- 36-22-29-0656-01-180
Directions
From S. Orange Avenue, travel East on Gore Street, turn left onto Delaney Avenue, then right onto Cherokee Drive. 450 Cherokee Drive is located on the right-hand side.
Listing Courtesy: KELLY PRICE & COMPANY LLC - 407-645-4321
Last Updated: 2026-09-02T00:00:00.000Z
ORLANDO Market Statistics
How this home compares to 3,934 active listings in ORLANDO, FL
| ORLANDO median | This listing | |
|---|---|---|
| Median listing price | $379,574 | $1,525,000 |
| Median days on market | 93 | 7 |
| Median Sq Ft | 1,554 | 3,145 |
| Median price / Sq Ft | $237 | $485 |
Market statistics compiled from active EXIT Realty® and MLS listings in ORLANDO, FL.
Commute Calculator
Explore commute times from 450 CHEROKEE DRIVE, ORLANDO, FL 32801.
More homes to consider
View similar homes View nearby homes
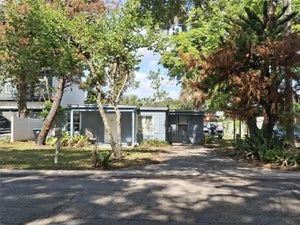
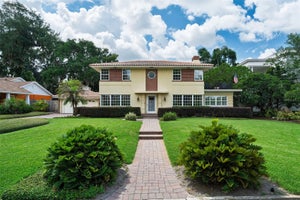


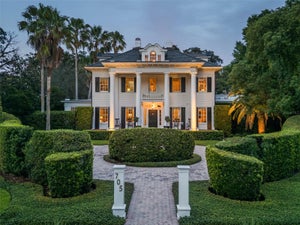
Similar Home Values
Comparable nearby listings and their asking prices.
| Address | Price | Beds | Baths | Sq Ft |
|---|---|---|---|---|
| 503 N SUMMERLIN AVENUE, ORLANDO, FL | $1,499,000 | 5 | 4 | 4,230 |
| 884 E MICHIGAN STREET, ORLANDO, FL | $1,615,000 | 4 | 2 | 3,258 |
| 830 LAKE DAVIS DRIVE, ORLANDO, FL | $1,575,000 | 3 | 4 | 2,689 |
| 737 N SUMMERLIN AVENUE, ORLANDO, FL | $1,550,000 | 3 | 4 | 3,266 |


