2129 N PineOrange, CA 92865
Orange County
Description
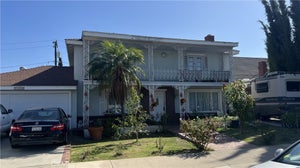
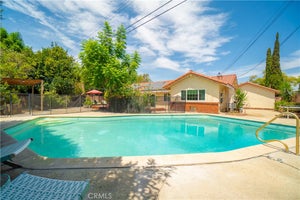
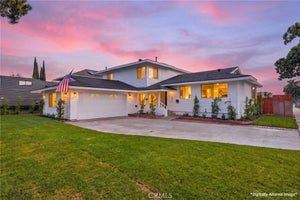
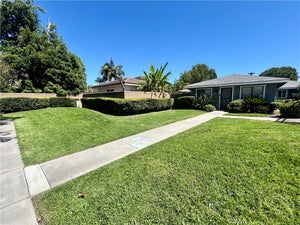
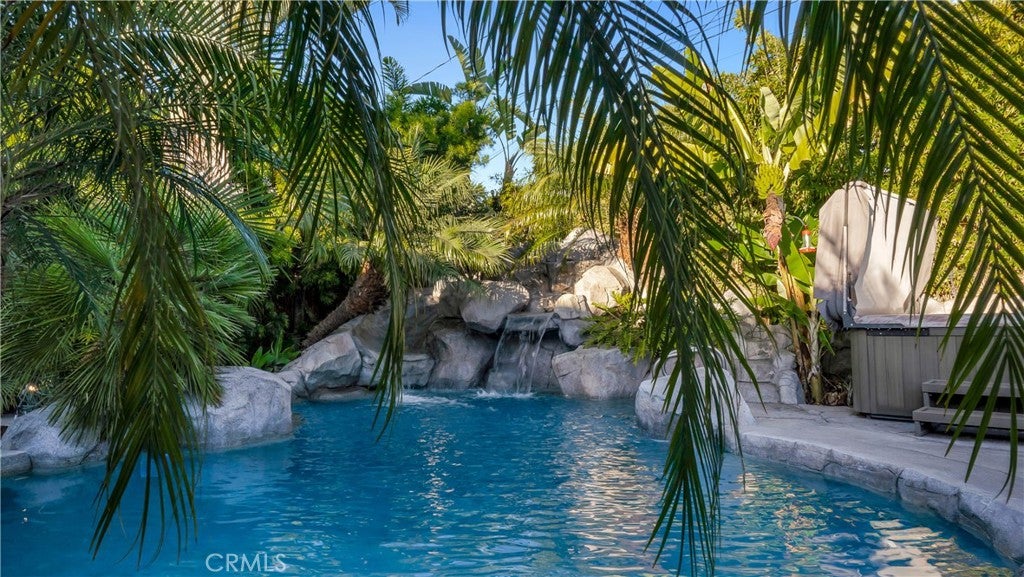
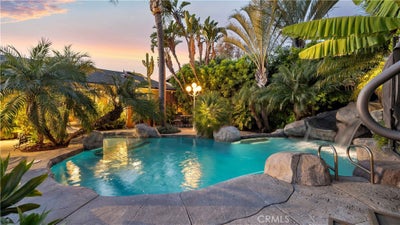
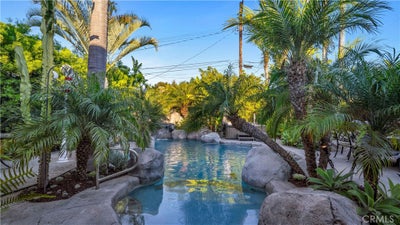
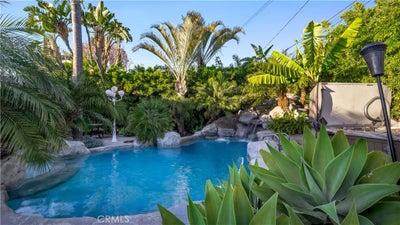
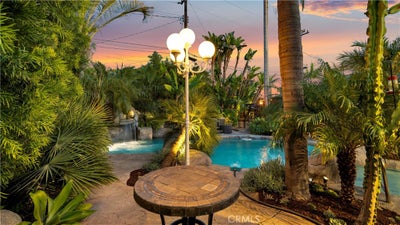
Private tropical retreat designed for year-round outdoor living & entertaining. Tucked away on a quiet street, this extraordinary property offers a lifestyle rarely found in Orange County & is served by highly regarded Villa Park High. Step into your own backyard paradise where lush tropical landscaping, mature palms, plumerias, edible banana trees & a prolific avocado tree create a true island-inspired setting. The spectacular rock-scaped pool serves as the focal point of the outdoor experience, complete w/ relaxing waterfalls, a waterslide, underwater seating area & a shallow-entry beach area. Unwind in the Sundance spa, rejuvenate in the Rocky Mountain 5-person infrared sauna, or gather w/ family & friends beneath the custom thatched palapa. Designed for effortless entertaining, the outdoor kitchen features a Blaze grill, Lion side burners, refrigerator, bar seating, a built-in TV, waterfalls & a cozy outdoor fireplace. A detached pool bath/changing room w/ outdoor shower adds convenience, while bamboo privacy fencing creates a secluded atmosphere. Inside, the home seamlessly complements the outdoor lifestyle. California French doors connect the spacious great room to the backyard, creating exceptional indoor-outdoor flow. The remodeled kitchen features granite countertops, custom tile backsplash, center island w/ seating, Sub-Zero refrigerator, dishwasher, double Silgranit sinks, Life Ionizer alkaline water system, double convection ovens, new 5-burner gas cooktop & elegant travertine flooring. The expansive great room showcases a dramatic coffered ceiling, oversized brick fireplace, custom wood mantle, built-in display cabinetry & abundant natural light. A versatile bonus room w/ its own fireplace & barn door can serve as a living room, home office, media room or optional fourth bedroom. The private primary suite offers direct backyard access, dual mirrored closets w/ custom organizers & an updated bath. Two secondary bedrooms share a beautifully remodeled hall bath featuring dual Kohler cast-iron vessel sinks, Newport Brass fixtures, soaking tub & custom cabinets. The home includes a new roof & five skylights, dual-pane Milgard windows, upgraded exterior doors, replaced HVAC ductwork, tankless water heater w/ instant hot water system, whole-home security system, RV parking w/ 220V hookup & sewer cleanout, and an oversized garage with 10'x22' storage loft w/ built-in stairs, storage cabinets, temperature-controlled roof fans & newer garage door.
Property Information
- Property type
- Residential
- Sub-type
- Single Family Residence
- Structure type
- House
- Year built
- 1963
- Stories
- 1
- Living area
- 1,913 Sq Ft
- Lot size
- 0.18 acres
- Garage spaces
- 2
- Parking spaces
- 2
- Days on market
- 97
- MLS® Listing#
- OC26130245
Property Features
- Interior
- Breakfast Bar · Built-in Features · Ceiling Fan(s) · Crown Molding · Coffered Ceiling(s) · Granite Counters · Open Floorplan · Recessed Lighting · Wired for Sound · Master Downstairs
- Exterior
- Barbecue · Lighting · Rain Gutters
- Appliances
- Convection Oven · Double Oven · Dishwasher · Electric Oven · Gas Cooktop · Disposal · Gas Water Heater · Refrigerator · Self Cleaning Oven · Tankless Water Heater · Vented Exhaust Fan · Water Purifier · Dryer · Washer · Instant Hot Water
- Cooling
- Central Air · Electric
- Heating
- Central · Natural Gas
- Flooring
- Carpet · Stone · Wood
- Fireplace
- Gas · Gas Starter · Great Room · Living Room · Outside · Raised Hearth · Wood Burning
- Pool
- Private · Gunite · Gas Heat · Heated · In Ground · Waterfall
- Parking
- Attached · Concrete · Direct Access · Driveway · Garage · Garage Door Opener · Private · RV Access/Parking · Garage Faces Side
- Laundry
- Washer Hookup · Inside · Laundry Room
- Patio
- Patio
- Fencing
- Vinyl · Wood
- Lot features
- Back Yard · Front Yard · Sprinklers In Rear · Sprinklers In Front · Landscaped
- Construction
- Stone · Cement Siding · Stucco
- Foundation
- Pillar/Post/Pier · Raised
- Roof
- Composition · Shingle
- Windows
- Blinds · Double Pane Windows · ENERGY STAR Qualified Windows · Garden Window(s) · Plantation Shutters · Screens · Skylight(s)
- Security
- Security System · Carbon Monoxide Detector(s) · Smoke Detector(s)
- Other structures
- Shed(s) · Storage
- Community
- Curbs · Street Lights · Suburban · Sidewalks
- Utilities
- Cable Connected · Electricity Connected · Natural Gas Connected · Phone Connected · Sewer Connected · Water Connected
- Sewer
- Public Sewer
- Water source
- Public
Rooms
- EntryFoyer
- Attic
- CenterHall
- Bathroom
- Bedroom
- Dining Room
- Great Room
- Kitchen
- Laundry
- Living Room
- Master Bathroom
- Master Bedroom
Schools
- Elementary
- Taft
- Middle
- Cerro Villa
- High
- Villa Park
Financial Details
- HOA
- None
- Parcel number
- 37415166
Directions
Meats X Pine
Listing Courtesy: Pacific Sotheby's Int'l Realty - alice@theavantteam.com
Presented by: Alice Schroeder and Yolanda Beserra
Licensed in the state of California.
Commute Calculator
Explore commute times from 2129 N Pine, Orange, CA 92865.