
5038 Brookside DrPace, FL 32571
Brentwood · Santa Rosa County
Description
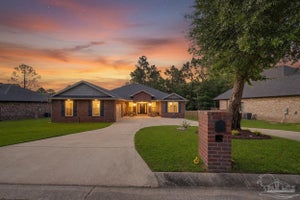
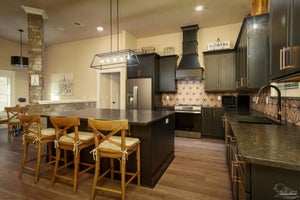
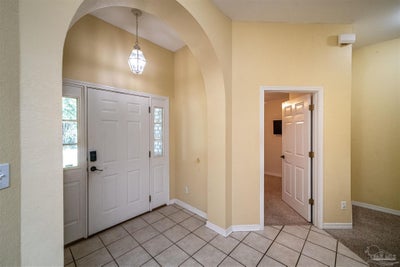
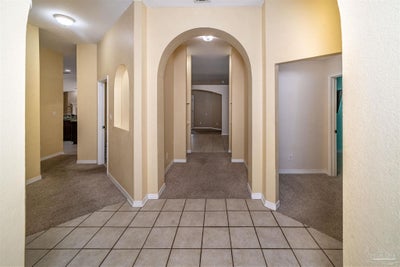
Welcome to 5038 Brookside Dr.! This beautiful home offers a wonderful open floor plan with **4 bedrooms, 2.5 bathrooms, and just under 2,600 square feet** of living space, situated on a desirable corner lot in Brentwood in Pace, FL. The spacious kitchen is a chef’s dream, featuring a large prep island, abundant storage, a separate breakfast nook, and a long breakfast bar that’s perfect for entertaining family and friends. The kitchen flows seamlessly into the expansive living area, complete with a cozy fireplace that creates a warm and inviting atmosphere. The home also features a **separate dining room with beautiful architectural arches**, adding character and charm to your dining experience. The spacious primary suite offers a **tray ceiling, large en-suite bathroom, and generous his-and-hers closets** with plenty of storage. Two additional bedrooms share a convenient **Jack-and-Jill bathroom**, with spacious closets providing even more storage. For added enjoyment, the home includes a **bonus Florida room** that opens to a screened-in porch—perfect for enjoying your morning coffee or relaxing with a cocktail in the evening. The private, fenced backyard provides a comfortable space to unwind and enjoy the outdoors. Conveniently located near **beautiful beaches, shopping, dining, and Pensacola’s popular hot spots**, this home offers the perfect combination of comfort, space, privacy, and convenience.
Property Information
- Property type
- Residential
- Sub-type
- Single Family Residence
- Style
- Contemporary
- Year built
- 2003
- Living area
- 2,570 Sq Ft
- Lot size
- 0.26 acres
- Garage spaces
- 2
- Parking spaces
- 2
- Days on market
- 74
- MLS® Listing#
- 687207
Property Features
- Interior
- Eat-in Kitchen · Breakfast Bar · Kitchen Island · Pantry · High Ceilings · High Speed Internet · Vaulted Ceiling(s)
- Appliances
- Electric Water Heater · Dishwasher · Refrigerator · Microwave
- Cooling
- Heat Pump · Central Air · Ceiling Fan(s)
- Heating
- Heat Pump · Central · Fireplace(s)
- Flooring
- Tile · Carpet
- Pool
- None
- Parking
- Garage Door Opener
- Laundry
- Inside
- Patio
- Screened
- Fencing
- Back Yard · Privacy
- Lot features
- Corner Lot · Interior Lot
- Construction
- Brick · Frame
- Foundation
- Slab
- Roof
- Composition
- Windows
- Insulated Windows · Double Pane Windows · Blinds · Drapes
- Security
- Security System · Smoke Detector(s)
- Utilities
- Cable Available
- Sewer
- Public Sewer
- Water source
- Private · Public
Rooms
First
- Bedroom 611x11
- Bedroom 113x12
- Bedroom 211x11
- Dining Room14x11
- Kitchen12x14
- Living Room18x20
- Master Bedroom16x14
Schools
- Elementary
- Pea Ridge
- Middle
- AVALON
- High
- Pace
Financial Details
- HOA
- $170 / Annually
- Parcel number
- 021N29041100C000120
Directions
From Highway 90 take East Spencer Field to R on Carlyn Dr. to Brentwood Subdivision, take a R on Wood Run Dr. then R on Timer Ridge Dr. to R on Brookside Dr. to 5038 Brookside Dr. (Corner Lot in the Back of the subdivision)
Listing Courtesy: JANET COULTER REALTY - 8502063666
Commute Calculator
Explore commute times from 5038 Brookside Dr, Pace, FL 32571.