7424 Rhubarb DriveParrish, FL 34219
CROSSWIND POINT PH II · Manatee County
Description
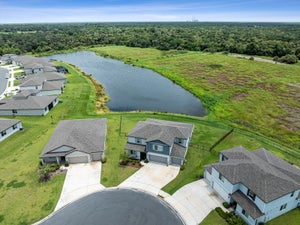
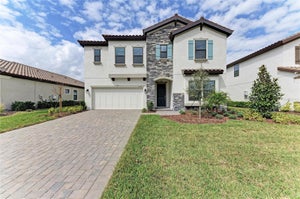
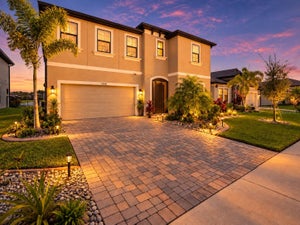
Welcome to 7424 Rhubarb Drive, where your own screened pool and a peaceful pond view make every day feel like a Florida getaway. Built by Homes by WestBay in Crosswind Point, this 2024 Kingfisher offers 4 bedrooms, 2.5 baths, 2,731 square feet of living space, and a two-car garage. The open first floor brings the kitchen, dining area, and great room together for easy entertaining. A large island, generous counter space, and walk-in pantry give the kitchen room to work, while sliding doors lead to the covered lanai. Outside, swim, lounge, or host friends beside the pool with the pond as your backdrop. French drains have also been added to the property. Upstairs, a bonus room adds flexible space, and the spacious owner’s retreat features a walk-in closet, dual vanities, and a large shower. Crosswind Point offers a community pool, open-air cabana, and pocket parks, with access to the broader amenities of nearby Crosswind Ranch, including pickleball, dog parks, trails, and playgrounds. Parrish continues to grow, bringing more shopping, dining, and neighborhood conveniences to the area. Set near US-301 and I-75, this home puts Bradenton, Lakewood Ranch, Sarasota, St. Petersburg, and Tampa within reach. When the Gulf is calling, head west for a day at Anna Maria Island, Bradenton Beach, or other Gulf Coast beaches. Come home to a sunset over the pond and a pool that’s always yours to enjoy.
Property Information
- Property type
- Residential
- Sub-type
- Single Family Residence
- Year built
- 2024
- Living area
- 2,755 Sq Ft
- Lot size
- 0.17 acres
- Garage spaces
- 2
- Ownership
- Fee Simple
- Zoning
- PD-MU
- Days on market
- 9
- MLS® Listing#
- A4707207
Property Features
- Interior
- Stone Counters · Walk-In Closet(s)
- Appliances
- Dishwasher · Disposal · Exhaust Fan · Gas Water Heater · Microwave · Range · Refrigerator · Water Purifier · Water Softener
- Cooling
- Central Air
- Heating
- Central
- Flooring
- Carpet · Vinyl
- Pool
- Gunite · Heated · In Ground · Salt Water · Private
- Parking
- Attached
- Laundry
- Laundry Room
- Lot features
- Waterfront
- Construction
- Block
- Foundation
- Slab
- Roof
- Shingle
- Community
- Street Lights
- Utilities
- Cable Available · Natural Gas Available · Cable Connected · Natural Gas Connected · Sewer Connected · Water Connected
- Sewer
- Public Sewer
- Water source
- Public
Rooms
First
- Great Room21x18
- Kitchen18x23
Second
- Master Bedroom14.2x14.4
Schools
- Elementary
- Annie Lucy Williams Elementary
- Middle
- Buffalo Creek Middle
- High
- Parrish Community High
Financial Details
- HOA
- $120 / Semi-annuallyAssociation: Rizzetta & Company/Lawrence Lakis
- Annual taxes
- $7,810Tax year 2025
- Parcel number
- 426125059
Directions
Traveling on Rhubarb way house is on left
Listing Courtesy: REALTY ONE GROUP MVP - 800-896-8790
Last Updated: 2026-09-23T00:00:00.000Z
Documents & links
Provided by Robert Lunt, III
- Virtual tourVisit
Commute Calculator
Explore commute times from 7424 RHUBARB DRIVE, PARRISH, FL 34219.