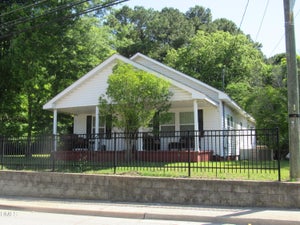
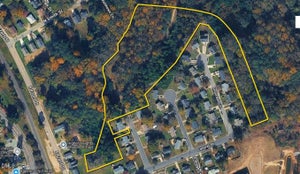
218 E Jones Forest LaneClayton, NC 27520
Everettes Preserve · Johnston County
Description
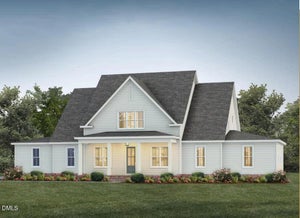
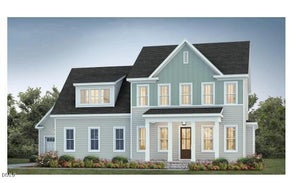
Part of the Signature Plan Portfolio in Everette's Preserve, the Brassfield is a beautifully designed quick move-in home currently under construction on Homesite 11. Offering 3,557 square feet, four bedrooms and three-and-a-half baths, the Brassfield features a first-floor primary suite and generous spaces for gathering, entertaining and relaxing. Its thoughtful floor plan, quality craftsmanship and spacious setting make it an exciting new construction opportunity in Everette's Preserve in Clayton, NC. Already under construction, the Brassfield provides a quicker move-in timeline while still delivering the elevated, designer-curated experience Homes by Dickerson is known for. Our professional design team thoughtfully selects the finishes, materials and details throughout the home, creating a cohesive aesthetic without requiring buyers to begin the custom building process from the ground up. For those looking for a quick move-in home in Clayton, NC, the Brassfield combines convenience with thoughtful design, craftsmanship and lasting quality.
Property Information
- Property type
- Residential
- Sub-type
- Single Family Residence
- Structure type
- House
- Year built
- 2027
- Living area
- 3,557 Sq Ft
- Lot size
- 0.93 acres
- Garage spaces
- 3
- Days on market
- 1
- MLS® Listing#
- 10198363
Property Features
- Interior
- Ceiling Fan(s) · Crown Molding · Double Vanity · Entrance Foyer · Eat-in Kitchen · High Ceilings · High Speed Internet · Kitchen Island · Open Floorplan · Walk-In Closet(s) · Master Downstairs
- Exterior
- Rain Gutters
- Appliances
- ENERGY STAR Qualified Appliances · ENERGY STAR Qualified Dishwasher · Gas Range · Instant Hot Water · Microwave · Plumbed For Ice Maker · ENERGY STAR Qualified Water Heater · Range Hood · Stainless Steel Appliance(s) · Tankless Water Heater
- Cooling
- Central Air · Ceiling Fan(s) · ENERGY STAR Qualified Equipment · Heat Pump
- Heating
- ENERGY STAR/ACCA RSI Qualified Installation · Heat Pump
- Flooring
- Carpet · Hardwood · Tile · Vinyl
- Fireplace
- Family Room · Gas Log
- Basement
- Crawl Space
- Parking
- Attached · Garage · Concrete · Driveway · Garage Faces Side · Off Street · Paved
- Laundry
- Laundry Room · Main Level
- Patio
- Covered · Front Porch · Rear Porch · Screened
- Construction
- Brick · Fiber Cement · HardiPlank Type
- Foundation
- Raised
- Roof
- Asphalt · Shingle
- Windows
- ENERGY STAR Qualified Windows
- Security
- Carbon Monoxide Detector(s) · Fire Alarm · Smoke Detector(s)
- Utilities
- Cable Available · Electricity Connected · Natural Gas Connected · Phone Available · Water Connected · Sewer Connected
- Sewer
- Septic Tank
- Water source
- Private · Well
Rooms
Second
- Recreation Room21.5 x 19.4
- Bedroom 313.1 x 12.0
- Bedroom 413.5 x 12.0
- Loft12.1 x 10.6
Main
- Bedroom 212.8 x 12.2
- Dining Room12.0 x 11.6
- Family Room20.6 x 16.1
- Kitchen19.8 x 12.0
- Master Bedroom16.0 x 14.4
- Office12.8 x 11.6
Schools
- Elementary
- Johnston - Cooper Academy
- Middle
- Johnston - Riverwood Middle
- High
- Johnston - Clayton High
Financial Details
- HOA
- $57 / MonthlyAssociation: Everette's Preserve HOA
- Parcel number
- 05G02073G

Listing Courtesy: HomeTowne Realty - 9195507355
Last Updated: 2026-10-14T00:00:00.000Z
Commute Calculator
Explore commute times from 218 E Jones Forest Lane, Clayton, NC 27520.