

28236 Lupine DriveEvergreen, CO 80439
Hiwan Village · Jefferson County
Description
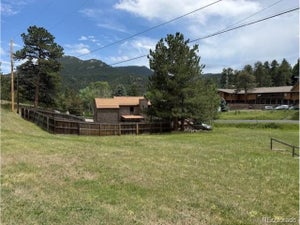
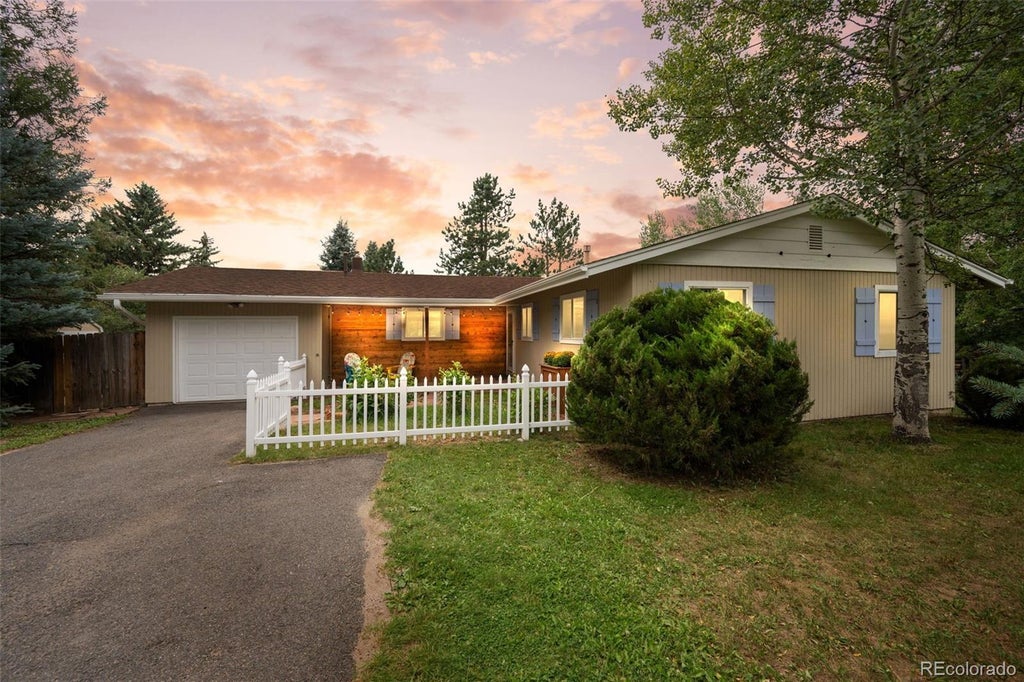
Updated Evergreen Ranch with Mountain Charm. A classic white picket fence and welcoming flagstone walkway set the stage for this beautifully updated 3-bed, 2-bath ranch offering 1,530 sq. ft. of bright, inviting living space. Step inside to a spacious living room where warm oak hardwood floors add timeless character, while recessed lighting and designer fixtures provide a fresh, polished feel. At the heart of the home, the bright, open kitchen is designed for everyday living and entertaining with slab granite countertops, glass tile backsplash, custom cabinetry, breakfast bar, newer appliances, and a four-burner gas slide-in range. The dining room features a cozy gas fireplace, creating a warm and inviting setting for everyday meals and gatherings. Retreat to the four-season glass-enclosed heated sunroom, a wonderful place to relax and enjoy Colorado’s changing seasons year-round. Outside, a flagstone patio and privacy-fenced outdoor space create an inviting setting for morning coffee, alfresco dining, or unwinding at the end of the day. An oversized attached one-car garage and flat driveway provide convenient additional parking. Recent improvements include a new roof installed in 2024 and new exterior paint, adding to the home’s move-in-ready appeal. Ideally located near Downtown Evergreen with shopping, dining, and local amenities nearby, plus convenient access to Denver, year-round mountain recreation, and world-class Colorado skiing. Whether you’re looking for your first home, a mountain retreat, or simply a place to enjoy the Evergreen lifestyle, this charming ranch offers an appealing combination of comfort, character, thoughtful updates, and location.
Property Information
- Property type
- Residential
- Sub-type
- Single Family Residence
- Structure type
- House
- Year built
- 1963
- Living area
- 1,530 Sq Ft
- Lot size
- 0.29 acres
- Garage spaces
- 1
- Parking spaces
- 1
- Ownership
- Individual
- Zoning
- MR-2
- Days on market
- 60
- MLS® Listing#
- 5597167
Property Features
- Interior
- Ceiling Fan(s) · Granite Counters · High Speed Internet · Open Floorplan
- Exterior
- Garden · Private Yard · Rain Gutters
- Appliances
- Dishwasher · Disposal · Gas Water Heater · Range · Refrigerator
- Cooling
- Ceiling Fan(s) · None
- Heating
- Forced Air · Natural Gas
- Flooring
- Tile
- Fireplace
- Gas · Gas Log · Living Room
- Basement
- Crawl Space
- Parking
- Asphalt · Oversized · Attached
- Laundry
- In Unit
- Patio
- Deck · Patio
- Fencing
- Fenced · Full
- Lot features
- Level
- Construction
- Frame · Wood Siding
- Roof
- Composition
- Windows
- Double Pane Windows
- Security
- Carbon Monoxide Detector(s) · Smoke Detector(s)
- Utilities
- Natural Gas Available · Cable Available · Electricity Connected · Natural Gas Connected · Phone Available
- Sewer
- Public Sewer
- Water source
- Public
Rooms
Main
- Bathroom Half
- Bathroom Full
- Sun Room
- Bedroom
- Dining Room
- Kitchen
- Laundry
- Living Room
- Utility Room
Schools
- Elementary
- Bergen
- Middle
- Evergreen
- High
- Evergreen
Financial Details
- HOA
- None
- Annual taxes
- $3,760Tax year 2026
- Parcel number
- 042225
Directions
I-70 West to Evergreen Parkway/Hwy 74 (Exit 252). Continue straight on Hwy 74 for 6.4 miles. Turn left onto Douglas Parkway. Continue for 1.0 miles; turn left onto Fireweed Drive; turn right onto Lupine Dr. House is on the right (look for real arrows and sign). You can also GPS directions.
Open Houses
- 12:00–2:00 PMAdd to calendar

Listing Courtesy: Assist 2 Sell Real Estate Services - Craig@CraigHomeSales.com,303-670-7100
This publication is designed to provide information with regard to the subject matter covered. It is displayed with the understanding that the publisher and authors are not engaged in rendering real estate, legal, accounting, tax, or other professional services and that the publisher and authors are not offering such advice in this publication. If real estate, legal, or other expert assistance is required, the services of a competent, professional person should be sought. The information contained in this publication is subject to change without notice. METROLIST, INC., DBA RECOLORADO MAKES NO WARRANTY OF ANY KIND WITH REGARD TO THIS MATERIAL, INCLUDING, BUT NOT LIMITED TO, THE IMPLIED WARRANTIES OF MERCHANTABILITY AND FITNESS FOR A PARTICULAR PURPOSE. METROLIST, INC., DBA RECOLORADO SHALL NOT BE LIABLE FOR ERRORS CONTAINED HEREIN OR FOR ANY DAMAGES IN CONNECTION WITH THE FURNISHING, PERFORMANCE, OR USE OF THIS MATERIAL.
PUBLISHER'S NOTICE: All real estate advertised herein is subject to the Federal Fair Housing Act and the Colorado Fair Housing Act, which Acts make it illegal to make or publish any advertisement that indicates any preference, limitation, or discrimination based on race, color, religion, sex, handicap, familial status, or national origin.
METROLIST, INC., DBA RECOLORADO will not knowingly accept any advertising for real estate that is in violation of the law. All persons are hereby informed that all dwellings advertised are available on an equal opportunity basis.
Licensed in the state of Colorado
Data Terms of Use
The information contained in this publication is subject to change without notice. METROLIST, INC. MAKES NO WARRANTY OF ANY KIND WITH REGARD TO THIS MATERIAL, INCLUDING, BUT NOT LIMITED TO, THE IMPLIED WARRANTIES OF MERCHANTABILITY AND FITNESS FOR A PARTICULAR PURPOSE. METROLIST, INC. SHALL NOT BE LIABLE FOR ERRORS CONTAINED HEREIN OR FOR ANY DAMAGES IN CONNECTION WITH THE FURNISHING, PERFORMANCE, OR USE OF THIS MATERIAL.
 PUBLISHER'S NOTICE: All real estate advertised herein is subject to the Federal Fair Housing Act and the Colorado Fair Housing Act, which Acts make it illegal to make or publish any advertisement that indicates any preference, limitation, or discrimination based on race, color, religion, sex, handicap, familial status, or national origin.
METROLIST, INC. will not knowingly accept any advertising for real estate that is in violation of the law. All persons are hereby informed that all dwellings advertised are available on an equal opportunity basis.
©2017 METROLIST, INC. All Rights Reserved 7100 E. Belleview Ave. #110 Greenwood Village, CO 80111 USA
ALL RIGHTS RESERVED WORLDWIDE. No part of this publication may be reproduced, adapted, translated, stored in a retrieval system or transmitted in any form or by any means, electronic, mechanical, photocopying, recording, or otherwise, without the prior written permission of the publisher. The information contained herein including but not limited to all text, photographs, digital images, virtual tours, may be seeded and monitored for protection and tracking.
Documents & links
Provided by Craig Haffeman
- Virtual tourVisit
Commute Calculator
Explore commute times from 28236 Lupine Drive, Evergreen, CO 80439.