

275 ChestnutUxbridge, MA 01569
Worcester County
Description
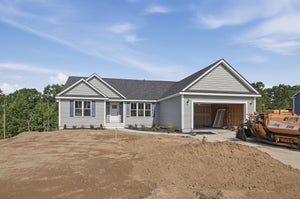
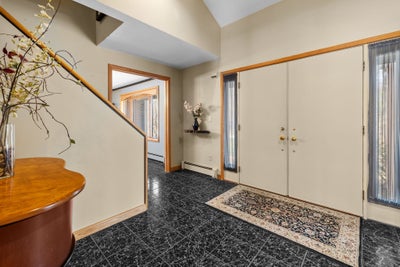
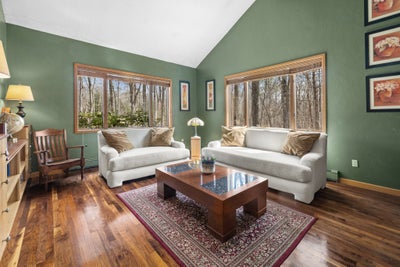
Welcome to 275 Chestnut St in Uxbridge, a beautifully maintained home offering quality craftsmanship, thoughtful design, and comfortable living throughout. The spacious living room is highlighted by soaring vaulted ceilings and a fireplace, creating a warm and inviting space to gather. The kitchen features custom cabinetry, updated stainless steel appliances, stylish countertops, and a functional peninsula with additional workspace and seating. Seven-foot doorways throughout the home add to the open feel and showcase the attention to detail found throughout the property.Upstairs, you’ll find two well-appointed bathrooms, both featuring double vanities for added convenience and functionality. Recent updates include a new boiler installed in 2023 and new carpeting throughout the upstairs in 2026Outside, the impressive IPE hardwood deck provides an ideal space for relaxing or entertaining, complete with an outdoor shower conveniently located just off the deck. The property also features two wells, offering added flexibility and utility. With its combination of character, quality, and recent updates, 275 Chestnut St is a move-in-ready home with plenty to offer in a desirable Uxbridge location.
Property Information
- Property type
- Residential
- Sub-type
- Single Family Residence
- Style
- Contemporary
- Year built
- 1986
- Living area
- 3,244 Sq Ft
- Lot size
- 2.37 acres
- Garage spaces
- 2
- Parking spaces
- 6
- Zoning
- AG
- Days on market
- 22
- MLS® Listing#
- 73575034
Property Features
- Interior
- Entrance Foyer · Recessed Lighting · Cathedral Ceiling(s) · Ceiling Fan(s) · Central Vacuum · Beamed Ceilings
- Exterior
- Rain Gutters · Storage · Outdoor Shower
- Appliances
- Water Heater · Range · Dishwasher · Microwave · Refrigerator · Freezer · Washer · Dryer · Range Hood
- Cooling
- None · Ceiling Fan(s)
- Heating
- Baseboard · Oil · Zoned
- Flooring
- Tile · Carpet · Marble · Hardwood
- Fireplace
- Living Room
- Basement
- Full · Sump Pump · Unfinished
- Pool
- Above Ground · Private
- Parking
- Paved · Attached · Garage
- Patio
- Porch · Deck
- Fencing
- Stone
- Lot features
- Wooded
- Construction
- Frame
- Foundation
- Concrete Perimeter
- Roof
- Shingle
- Windows
- Skylight(s) · Screens · Bay Window(s)
- Other structures
- Workshop · Storage
- Community
- Tennis Court(s) · Park
- Sewer
- Private Sewer
- Water source
- Private
Rooms
Main
- Bathroom 18x5
- Dining Room14x14
- Family Room15x21
- Kitchen20x18
- Living Room16x20
Second
- Bathroom 29x11
- Bathroom 38x12
- Bedroom 213x14
- Bedroom 317x15
- Bedroom 411x14
- Master Bedroom20x18
Financial Details
- HOA
- None
- Annual taxes
- $8,730Tax year 2025
- Assessed value
- $665,900
- Parcel number
- M:044.0 B:4857 L:0000.0,3486707
Directions
Aldrich St to Chestnut St
Open Houses
- 11:30 AM–2:00 PMAdd to calendar
Listing Courtesy: Lamacchia Realty, Inc. - 5088325324
Presented by: Jordan Coderre
Commute Calculator
Explore commute times from 275 Chestnut, Uxbridge, MA 01569.