


2709 Paddington DriveCelina, TX 75009
Cambridge Crossing · Collin County
Description
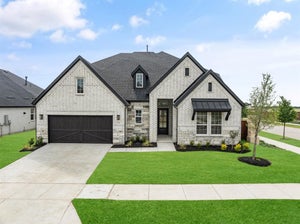
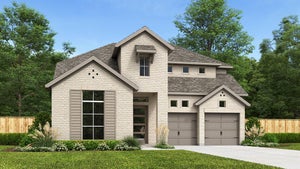
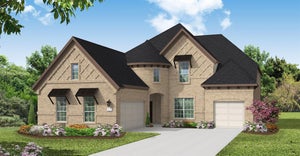
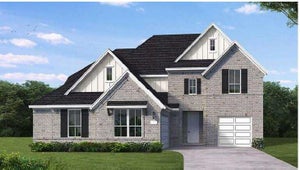
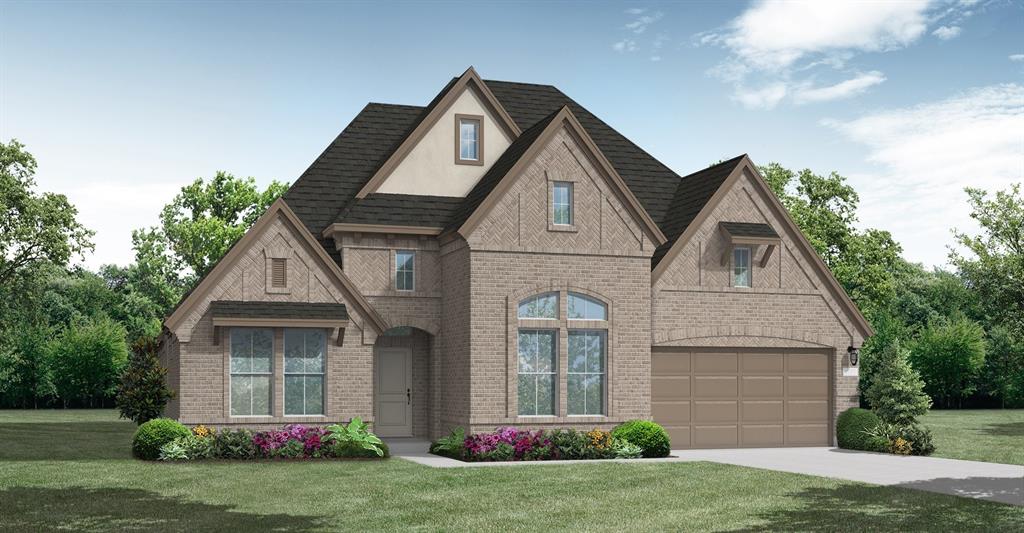
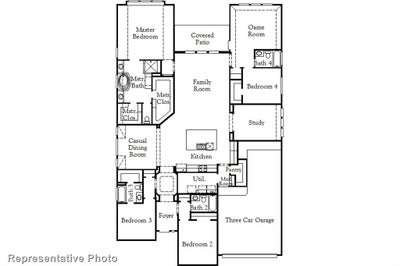
MLS# 21402961 - Built by Coventry Homes - March 2027 completion ~ This beautifully designed one-story, 4-bedroom, 4-bath home offers spacious living and thoughtful upgrades. The open-concept layout features soaring 14-ft ceilings in the open living and kitchen areas create an airy feel, while 12-ft ceilings in the entry add a grand welcome. The chef-inspired kitchen features a large island, a single-bowl sink, built-in trash pullout, and walk-in pantry. The spacious game-room is ideal for family gatherings or movie time. The dining area flows seamlessly from the kitchen, and the great room offers a cozy fireplace and access to an enlarged covered patio for year-round outdoor living. The private primary suite includes a spa-like bath with freestanding tub. Each bedroom has its own bath offers convenience for guests and family.
Property Information
- Property type
- Residential
- Sub-type
- Single Family Residence
- Style
- Traditional
- Year built
- 2026
- Living area
- 2,944 Sq Ft
- Lot size
- 0.18 acres
- Lot dimensions
- 60x130
- Garage spaces
- 3
- Days on market
- 3
- MLS® Listing#
- 21402961
Property Features
- Interior
- Double Vanity · Eat-in Kitchen · Kitchen Island · Open Floorplan · Pantry · Vaulted Ceiling(s) · Walk-In Closet(s) · Wired for Data · Wired for Sound
- Exterior
- Rain Gutters · Private Yard
- Appliances
- Dishwasher · Disposal · Gas Cooktop
- Cooling
- Ceiling Fan(s) · Central Air · Electric · ENERGY STAR Qualified Equipment · Zoned
- Heating
- Central · ENERGY STAR Qualified Equipment · Natural Gas · Zoned
- Flooring
- Carpet · Tile · Vinyl
- Fireplace
- Electric · Living Room
- Parking
- Tandem · Attached
- Laundry
- Electric Dryer Hookup
- Patio
- Covered
- Fencing
- Fenced · Wood
- Lot features
- Interior Lot · Landscaped
- Construction
- Brick
- Foundation
- Slab
- Roof
- Composition
- Security
- Carbon Monoxide Detector(s) · Prewired · Smoke Detector(s)
- Community
- Pool · Clubhouse · Fitness Center · Playground
- Utilities
- Underground Utilities
- Sewer
- Public Sewer
- Water source
- Public
Rooms
First
- Bedroom11 x 11
- Bedroom13 x 12
- Dining Room13 x 13
- Game Room15 x 13
- Kitchen17 x 15
- Living Room20 x 16
- Master Bedroom17 x 16
Schools
- Elementary
- Tommie Dobie Bothwell
- Middle
- Jerry & Linda Moore
- High
- Celina
- District
- Celina ISD
Financial Details
- HOA
- $1,920 / AnnuallyAssociation: Insight
- Parcel number
- R-13709-00Q-1140-1
Directions
From Hwy 380 North on Dallas Tollway, go left on Punk Carter, right on Huddleston, left on Coventry Dr then right onto Pinner Ct. Model at 2233 Pinner Ct, Celina, TX 75009.

Listing Courtesy: HomesUSA.com - 888-872-6006
Presented by: Ben Caballero
Last Updated: 2026-10-03T00:00:00.000Z
Documents & links
Provided by Ben Caballero
- Virtual tourVisit
Commute Calculator
Explore commute times from 2709 Paddington Drive, Celina, TX 75009.