1061 Trapelo RdWaltham, MA 02451
Middlesex County
Description
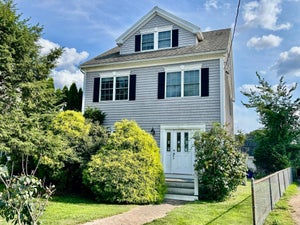
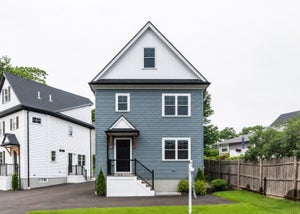
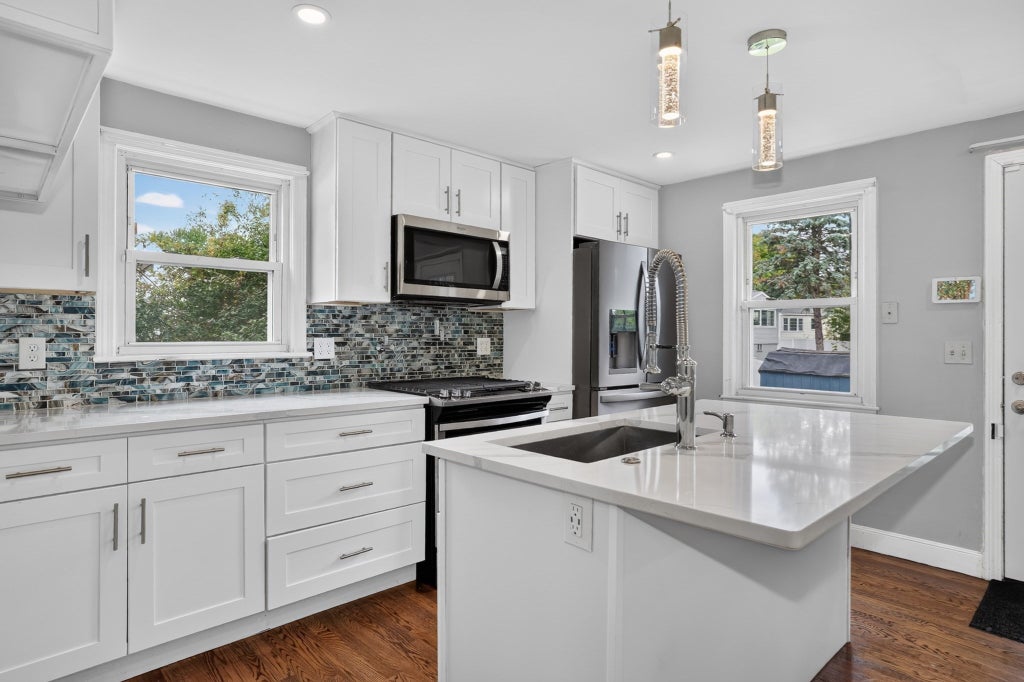
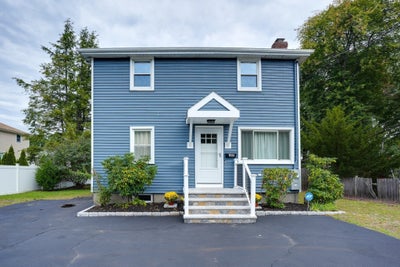
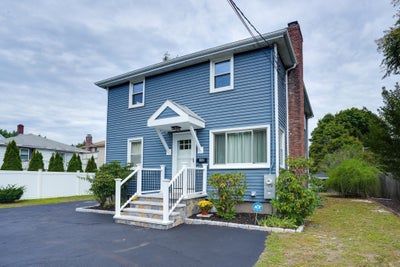
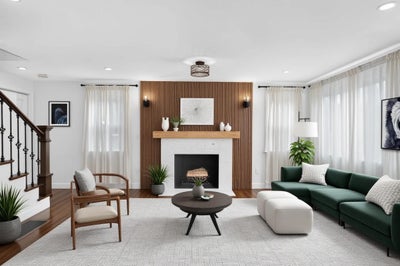
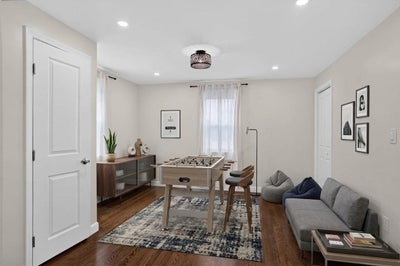
NEW PRICE + FINANCING INCENTIVE! $26,000 PRICE REDUCTION + SELLER-FUNDED 2-1 INTEREST RATE BUYDOWN. Seller to provide an $18,665.64 credit toward the buydown, which may reduce the buyer’s monthly mortgage payment during the first two years.$300,000+ IN HIGH-END IMPROVEMENTS — Significant renovations and upgrades throughout, allowing buyers to enjoy a beautifully updated home without taking on major renovation costs.Beautifully designed for comfortable living and entertaining, this spacious 3-bedroom, 3-bath home offers flexible living space, including a first-floor room that could be converted to a 4th bedroom. The inviting front room features stained oak floors, recessed and overhead lighting, and opens seamlessly to the spacious family room with beautiful oak floors, fireplace, and overhead lighting.The heart of the home is the gorgeous open-concept kitchen with oak hardwood floors, abundant white cabinetry, tile backsplash, quartz countertops, center island, gas stove, and recessed lighting. The kitchen flows into the spacious dining area, creating an ideal setting for gatherings and entertaining. A large built-in cabinet provides excellent pantry and storage space. French doors open to a large outdoor deck overlooking the level backyard, perfect for outdoor dining, summer gatherings, and relaxing.A full bath with tub completes the first floor. Upstairs are three bedrooms, including a spacious primary suite with a large private bath featuring a glass-enclosed shower, heated floors, and a huge walk-in closet. A second full bath offers both a tub and separate glass-enclosed shower. Convenient second-floor laundry with washer and dryer adds to the home’s functionality.
Property Information
- Property type
- Residential
- Sub-type
- Single Family Residence
- Style
- Colonial
- Year built
- 1968
- Living area
- 1,600 Sq Ft
- Lot size
- 0.16 acres
- Parking spaces
- 6
- Zoning
- 1
- Days on market
- 41
- MLS® Listing#
- 73568439
Property Features
- Interior
- Walk-In Closet(s) · Recessed Lighting · Open Floorplan · Ceiling Fan(s)
- Exterior
- Rain Gutters · Other
- Appliances
- Gas Water Heater · Range · Dishwasher · Disposal · Microwave · Refrigerator · Washer · Dryer
- Cooling
- Central Air · Zoned
- Heating
- Natural Gas · Radiant · Zoned
- Flooring
- Wood · Tile
- Fireplace
- Living Room
- Basement
- Full · Walk-Out Access · Interior Entry · Unfinished
- Parking
- Paved · Off Street
- Laundry
- Electric Dryer Hookup · Washer Hookup
- Patio
- Deck · Patio
- Lot features
- Level
- Construction
- Frame
- Foundation
- Concrete Perimeter
- Roof
- Shingle
- Windows
- Insulated Windows
- Community
- Pool · Tennis Court(s) · Park · Golf
- Sewer
- Public Sewer
- Water source
- Public
Rooms
First
- Bathroom 18x6
- Dining Room13.5x11.5
- Family Room12x12
- Kitchen12x11
- Living Room16x12.5
Second
- Bathroom 28x7.7
- Bathroom 38x7.666666666
- Bedroom 216x12.6
- Bedroom 311x10
- Master Bedroom13x11
Schools
- Elementary
- Douglas Macarthur
- Middle
- John F Kennedy
- High
- Waltham High School
Financial Details
- HOA
- None
- Annual taxes
- $7,635Tax year 2026
- Assessed value
- $739,800
- Parcel number
- M:014 B:004 L:0009,828008
Directions
From Route 95/128 South:Take exit 28 . From Route 95/128 North:Take exit 28A
Open Houses
- 3:00–4:00 PMAdd to calendar
- 12:00–1:00 PMAdd to calendar
- 3:00–4:00 PMAdd to calendar
Listing Courtesy: Berkshire Hathaway HomeServices Commonwealth Real Estate - 6174896900
Presented by: Jim & Mike Savas Team
Commute Calculator
Explore commute times from 1061 Trapelo Rd, Waltham, MA 02451.