
510 Denali DriveKyle, TX 78640
NA · Hays County
Description
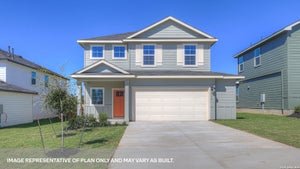
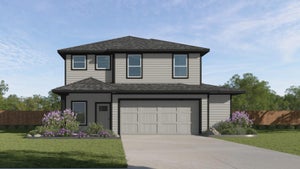
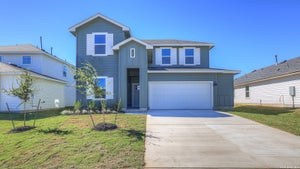
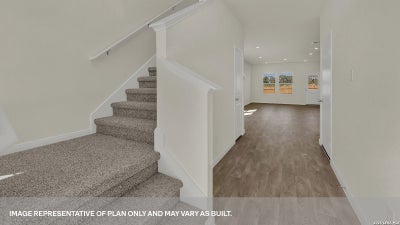
MOVE IN READY! EASY ACCESS TO I-35! OVERSIZED GARAGE. Discover the Madison. This 2,492-square-foot, two-story new home features 5 bedrooms, 3 bathrooms, a game room, and a 2-car garage, along with a modern farmhouse exterior. From the covered front porch, step through the foyer into an open-concept kitchen, dining area, and family room with 9-foot ceilings and rear windows for natural light. The kitchen features an island with undermount sink, quartz countertops with backsplash, 36-inch upper cabinets, a pantry closet, and stainless-steel appliances. A downstairs secondary bedroom and full bathroom are located off the kitchen, with an oversized utility room nearby. Upstairs, the game room provides flexible living space, while the oversized primary suite includes a sitting area, walk-in shower (option to add a soaking tub is available during pre-construction), dual-sink vanity with quartz countertop, private toilet area, and a large walk-in closet. Three additional bedrooms and a full bathroom complete the second floor. The Madison also includes vinyl flooring in common areas, carpet in the bedrooms and game room, extra garage storage, a tankless water heater, covered back patio, full sod, irrigation, and our America's Smart Home base package.
Property Information
- Property type
- Residential
- Sub-type
- Single Family Residence
- Style
- Two Story
- Year built
- 2026
- Stories
- 2
- Living area
- 2,492 Sq Ft
- Lot size
- 0.13 acres
- Garage spaces
- 2
- Days on market
- 179
- MLS® Listing#
- 1955545
Property Features
- Interior
- Kitchen Island · Pantry · High Ceilings · Open Floorplan · Walk-In Closet(s)
- Appliances
- Dishwasher · Microwave · Oven · Range · Cooktop · Disposal
- Cooling
- Central Air
- Heating
- Central · Natural Gas
- Flooring
- Carpet · Vinyl
- Parking
- Oversized
- Laundry
- Laundry Room · Main Level
- Patio
- Covered · Patio
- Fencing
- Privacy
- Construction
- Other
- Foundation
- Slab
- Roof
- Composition
- Windows
- Double Pane Windows
- Security
- Smoke Detector(s)
Rooms
Second
- Other Room 113x15
- Bedroom 310x12
- Bedroom 410x10
- Bedroom 510x10
Main
- Bedroom 211x10
- Dining Room14x12
- Family Room17x19
- Kitchen13x12
- Master Bathroom11x9
- Master Bedroom17x14
Schools
- Elementary
- Not Applicable
- Middle
- Not Applicable
- High
- Not Applicable
- District
- Hays I.S.D.
Financial Details
- HOA
- $35 / MonthlyAssociation: PARAMOUNT HOA
- Annual taxes
- $2Tax year 2025
Directions
Austin: I-35 S. Exit 210 onto Frontage Rd & continue for 2 miles. Right onto Roland Ln. Right on Garner Dr & right on Denali Dr. Model address is 430 Denali.

Listing Courtesy: D.R. Horton-Texas, LTD - (832) 754-6459 jwoodruff@drhorton.com
Presented by: Dave Clinton
Documents & links
Provided by Dave Clinton
- Virtual tourVisit
Commute Calculator
Explore commute times from 510 Denali Drive, Kyle, TX 78640.