


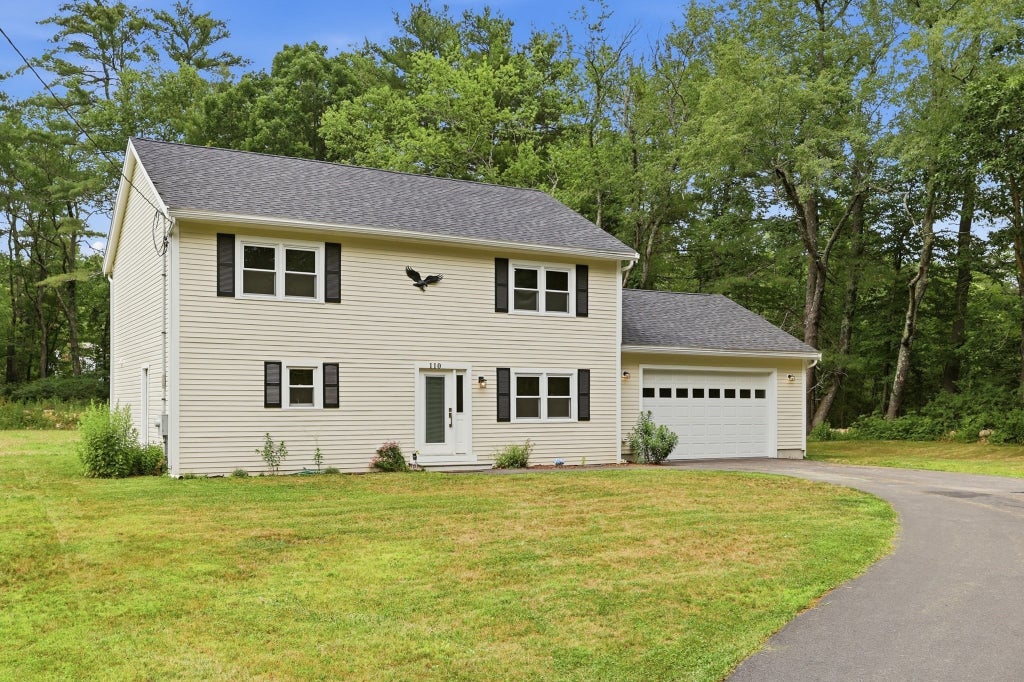
110 Haynes RdTownsend, MA 01469
Middlesex County
Description
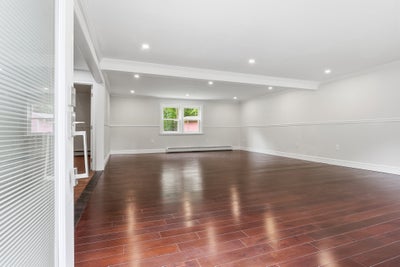
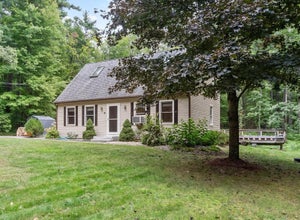
Newly built in 2024, get the benefits of new construction without the new construction price! This stunning home offers modern comfort and timeless style. The designer kitchen features granite countertops, maple cabinets, stainless appliances, and a center island perfect for cooking and gathering. A front-to-back living/dining room showcases hardwood floors, chair rail, and crown moulding. The first floor also includes a full bath with Indian Granite, convenient laundry, and a home office. Upstairs, the en suite primary bedroom offers marble finishes in the bath and a large walk-in closet. There are two additional bedrooms—each with its own walk-in. A finished basement provides flexible space, and the oversized 2-car garage offers convenient access to both the first floor and basement. With a brand-new roof, new siding, and a large level lot, this home is ready for years of enjoyment. The country setting completes your peaceful retreat. Welcome home.
Property Information
- Property type
- Residential
- Sub-type
- Single Family Residence
- Style
- Colonial
- Year built
- 2024
- Living area
- 2,160 Sq Ft
- Lot size
- 0.66 acres
- Garage spaces
- 2
- Parking spaces
- 6
- Zoning
- RA3
- Days on market
- 76
- MLS® Listing#
- 73546810
Property Features
- Interior
- Walk-In Closet(s) · Open Floorplan
- Exterior
- Storage
- Appliances
- Water Heater · Range · Dishwasher · Microwave · Refrigerator · Washer · Dryer
- Cooling
- Window Unit(s)
- Heating
- Baseboard · Oil · Zoned
- Flooring
- Tile · Hardwood
- Basement
- Full · Partially Finished
- Parking
- Attached · Garage Door Opener · Workshop in Garage · Garage Faces Side · Off Street · Garage
- Laundry
- Electric Dryer Hookup · Washer Hookup
- Lot features
- Cleared · Gentle Sloping
- Foundation
- Concrete Perimeter
- Roof
- Shingle
- Other structures
- Storage
- Community
- Park · Golf
- Sewer
- Private Sewer
- Water source
- Private
Rooms
Second
- Bedroom 213x13
- Bedroom 313x13
- Master Bedroom13x18
First
- Dining Room10x18
Main
- Kitchen13x16
- Living Room10x16.5
Schools
- Elementary
- Squannacook
- Middle
- Hawthorne Brook
- High
- Nmrhs
Financial Details
- HOA
- None
- Annual taxes
- $7,045Tax year 2026
- Assessed value
- $512,400
- Parcel number
- 805935
Directions
Use GPS
Listing Courtesy: Keller Williams Realty-Merrimack - 9786923280
Presented by: Thomas Nephew
Townsend Market Statistics
How this home compares to 14 active listings in Townsend, MA
| Townsend median | This listing | |
|---|---|---|
| Median listing price | $533,333 | $624,900 |
| Median days on market | 40 | 76 |
| Median Sq Ft | 2,192 | 2,160 |
| Median price / Sq Ft | $266 | $289 |
Market statistics compiled from active EXIT Realty® and MLS listings in Townsend, MA.
Commute Calculator
Explore commute times from 110 Haynes Rd, Townsend, MA 01469.
More homes to consider
View similar homes View nearby homes




Similar Home Values
Comparable nearby listings and their asking prices.
| Address | Price | Beds | Baths | Sq Ft |
|---|---|---|---|---|
| 143 Heald Street, Pepperell, MA | $625,000 | 3 | 2 | 1,678 |
| 85 Wallace Hill, Townsend, MA | $599,000 | 4 | 2 | 2,223 |
| 95 Jewett St, Pepperell, MA | $649,999 | 4 | 3 | 3,720 |
| 10 Hog Hill Rd, Pepperell, MA | $599,900 | 2 | 3 | 1,889 |


