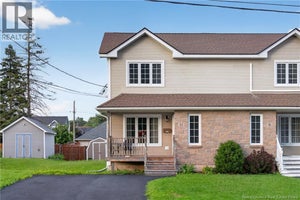
20 Dolphin DriveMoncton, NB E1A 4W4
Description
Welcome to this very well cared for, one owner home that has been lovingly maintained and thoughtfully updated over the years. Move in with confidence and enjoy the comfort of a home that has been cared for from day one, with several important updates already completed for you. A brand new forced air heat pump system provides efficient heating and cooling throughout the home, while the newer roof offers added peace of mind for years to come. With plenty of updates completed over the years, this home is ready for its next chapter. Located in a great neighbourhood, this property is well suited for growing families, downsizers, or anyone looking for a comfortable home in a welcoming community. The layout also offers potential for an in law suite, providing flexibility for extended family, guests, or additional living space. Outside, you will love the spacious backyard, completely fenced in for privacy, pets, children, and outdoor enjoyment. Mature trees surround the property, creating a peaceful and private setting with plenty of room to relax, garden, entertain, or simply enjoy the outdoors. Whether you are looking for your first home, a place to grow with your family, or a comfortable property to enjoy into the next stage of life, this lovingly maintained home offers the space, updates, and flexibility to make it your own. A true one owner gem that is ready for you to move in and enjoy! (id:31684)
Property Information
- Property type
- Residential
- Sub-type
- Single Family Residence
- Structure type
- House
- Living area
- 1,302 Sq Ft
- Lot dimensions
- 557
- Ownership
- Freehold
- Listing #
- NB148062
Property Features
- Cooling
- Heat Pump
- Heating
- Heat Pump · Forced Air
- Flooring
- Carpet · Hardwood
- Basement
- Full
- Construction
- Vinyl Siding
- Sewer
- Public Sewer
Rooms
Basement
- 3pc Bathroom4' x 5'11''
- Bedroom11' x 11'
- Bonus Room11' x 11'
- Family Room11' x 22'11''
- Laundry6' x 11'
- Utility Room11' x 11'
Main level
- Mud room3' x 5'
- Dining nook6' x 8'10''
- Primary Bedroom9'11'' x 10'
- 4pc Bathroom3' x 8'
- Foyer3' x 9'
- Bedroom9'11'' x 10'
- Dining Room8'11'' x 9'
- Kitchen6' x 10'
- Living Room12' x 15'
Financial Details
- Annual taxes
- $2,622
- Parcel number
- 00999565
Directions
From Elmwood Drive, turn right onto Hennessey and then from Hennessey Road, Turn right onto Dolphin Drive,

Listing Courtesy: eXp Realty
Data Terms of Use
This website is operated by EXIT Realty Associates, a brokerage who is a member of The Canadian Real Estate Association (CREA). The content on this website is owned or controlled by CREA. By accessing this website, the user agrees to be bound by these terms of use as amended from time to time, and agrees that these terms of use constitute a binding contract between the user, EXIT Realty Associates, and CREA.
Copyright
The content on this website is protected by copyright and other laws, and is intended solely for the private, non-commercial use by individuals. Any other reproduction, distribution or use of the content, in whole or in part, is specifically prohibited. Prohibited uses include commercial use, “screen scraping”, “database scraping”, and any other activity intended to collect, store, reorganize or manipulate the content of this website.
Trademarks
REALTOR®, REALTORS®, and the REALTOR® logo are certification marks that are owned by REALTOR® Canada Inc. and licensed exclusively to The Canadian Real Estate Association (CREA). These certification marks identify real estate professionals who are members of CREA and who must abide by CREA’s By-Laws, Rules, and the REALTOR® Code. The MLS® trademark and the MLS® logo are owned by CREA and identify the professional real estate services provided by members of CREA.
Liability and Warranty Disclaimer
The information contained on this website is based in whole or in part on information that is provided by members of CREA, who are responsible for its accuracy. CREA reproduces and distributes this information as a service for its members, and assumes no responsibility for its completeness or accuracy.
Amendments
EXIT Realty Associates may at any time amend these Terms of Use by updating this posting. All users of this site are bound by these amendments should they wish to continue accessing the website, and should therefore periodically visit this page to review any and all such amendments.
Commute Calculator
Explore commute times from 20 Dolphin Drive, Moncton, NB E1A 4W4.