23963 E 2nd DrAurora, CO 80018
Cross Creek · Arapahoe County
Description
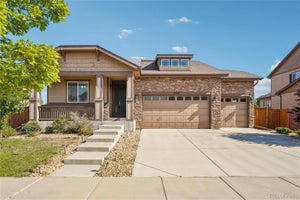
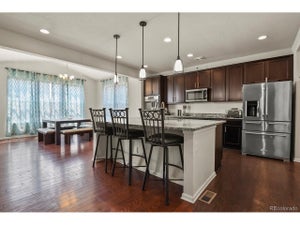
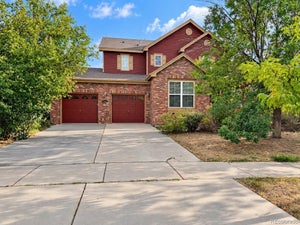
ASK ABOUT THIS HOME'S 4% ASSUMABLE VA LOAN! Gorgeous 5-bedroom, 3-bath home with a finished basement in desirable Cross Creek. Set on a corner lot, it offers flexible living space across three finished levels. The main floor features two-story ceilings, a bright living room, a spacious family room with gas fireplace, a dining area that seats 8-10, and a kitchen with pantry. A main-floor bedroom with attached full bath is ideal for guests or an office. Off the kitchen, a patio opens to the large, fully fenced backyard. Upstairs, the spacious primary suite has a five-piece bath with water closet and a large walk-in closet. Two generously sized bedrooms share a hall bath. The finished basement adds two living areas for a media room, playroom, hobbies, or office. An enclosed bonus room has a walk-in closet but no window or emergency egress; it is not included in the bedroom count. Rough plumbing in the unfinished basement bath offers the option to add a fourth bathroom. Enjoy ample storage, an attached three-car garage, and a south-facing front exposure that helps snow melt. Updates include a two-year-old roof, five-year-old HVAC, and newer microwave and dishwasher. The working double oven is older, so the seller is offering a $2,000 closing cost concession toward a replacement if under contract by Oct 15. The seller's 4% VA loan may be assumable by an eligible buyer; ask for details. Location is everything & this home delivers. Cross Creek has a clubhouse, community pool and playgrounds. The home is just minutes from E-470 with quick highway access for anywhere in the metro area. Buckley Space Force Base is approximately 10 minutes away, Denver International Airport is roughly 20 minutes away, and Southlands shopping and dining district is about 10 to 15 minutes from your door. Close to Murphy Creek Golf Course. Add in top rated schools like Vista Peak Exploratory and Vista Peak Preparatory which are within walking distance, and this location checks every box.
Property Information
- Property type
- Residential
- Sub-type
- Single Family Residence
- Year built
- 2005
- Living area
- 3,120 Sq Ft
- Lot size
- 0.19 acres
- Garage spaces
- 3
- Days on market
- 4
- MLS® Listing#
- 5115383
Property Features
- Interior
- Cathedral Ceiling(s) · Open Floorplan · Pantry · Walk-In Closet(s)
- Appliances
- Double Oven · Dishwasher · Refrigerator · Microwave
- Cooling
- Central Air · Ceiling Fan(s)
- Heating
- Forced Air
- Fireplace
- Gas · Family Room
- Basement
- Full · Partially Finished · Sump Pump
- Parking
- Attached · Tandem
- Patio
- Patio
- Fencing
- Fenced
- Lot features
- Paved
- Construction
- Stone · Wood Siding
- Foundation
- Slab
- Roof
- Fiberglass
- Community
- Clubhouse · Pool · Playground
- Utilities
- Electricity Available · Cable Available
- Sewer
- Public Sewer
- Water source
- Public
Rooms
Basement
- Study13x12
- Bedroom 511x13
- Great Room14x16
Upper
- Primary Bedroom18x14
- Bedroom 214x17
- Bedroom 312x14
Main
- Bedroom 411x14
- Dining Room10x18
- Family Room11x16
- Kitchen11x13
- Laundry10x6
- Living Room13x16
Schools
- Elementary
- Vista Peak
- Middle
- Vista Peak
- High
- Vista Peak
Financial Details
- HOA
- $57 / MonthlyAssociation: Aurora Cross Creek Owners
- Annual taxes
- $5,577Tax year 2025
Directions
Use GPS
Commute Calculator
Explore commute times from 23963 E 2nd Dr, Aurora, CO 80018.







 PUBLISHER'S NOTICE: All real estate advertised herein is subject to the Federal Fair Housing Act and the Colorado Fair Housing Act, which Acts make it illegal to make or publish any advertisement that indicates any preference, limitation, or discrimination based on race, color, religion, sex, handicap, familial status, or national origin.