


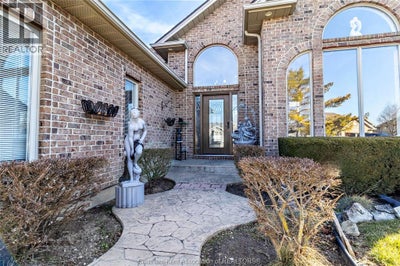
136 Mousseau CrescentBelle River, ON N8L 0M6
Description
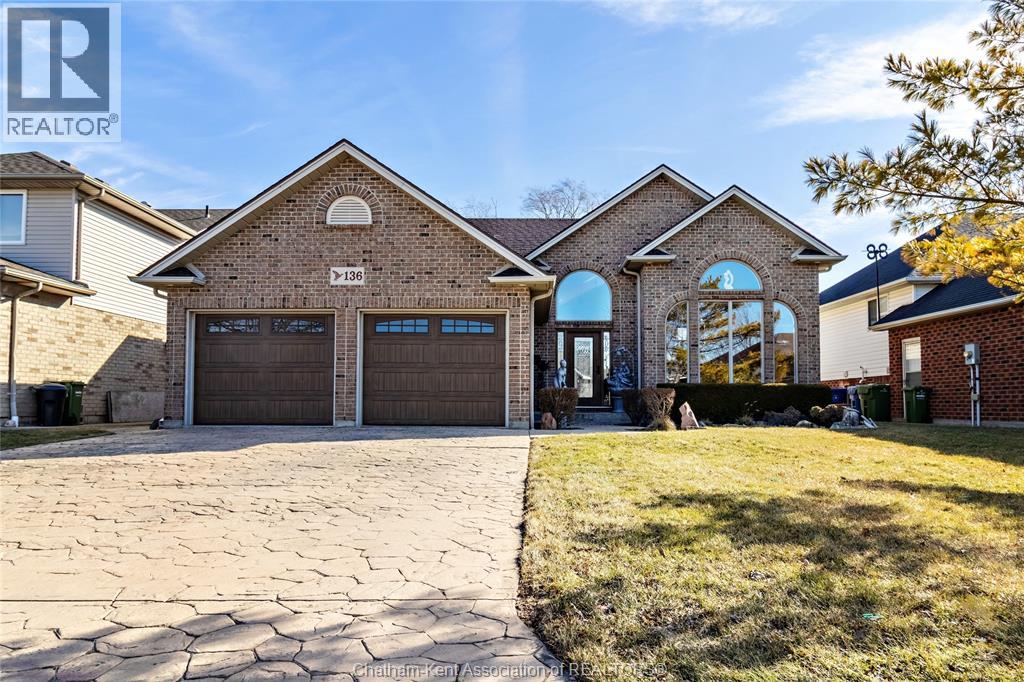
Welcome to this meticulously maintained California raised ranch offering quality craftsmanship, thoughtful updates, and picturesque views of Duck Creek. From the moment you enter, you'll appreciate the beautiful oak wainscoting, spacious layout, and oversized front windows that fill the extended main-floor living room with an abundance of natural light. The open-concept kitchen and dining area features solid oak cabinetry, granite countertops, a touch-activated faucet, a movable island, and patio doors leading to the deck overlooking the peaceful backyard and Duck Creek. The spacious main bathroom offers oak cabinetry, granite countertops, double sinks, a skylight, a jacuzzi tub, and convenient cheater ensuite access to the primary bedroom, which also features a large walk-in closet. A second main-floor bedroom with patio doors overlooking the backyard provides the perfect space for a home office, guest room, or den. The fully finished lower level includes a generous family room with a gas fireplace, two additional bedrooms, a second full bathroom with oak cabinetry and granite countertops, a laundry room with a grade entrance to the attached two-car garage, and an oversized crawl space offering exceptional storage. Additional features include a Lifebreath air exchange system, UV light installed on the furnace, and a generator hookup for added peace of mind during power outages. Outside, enjoy the beautifully landscaped property complete with a stamped concrete driveway, walkways, and patio, along with a large deck overlooking Duck Creek—creating the perfect setting to relax or entertain. This home offers the ideal combination of quality finishes, functional living space, and a tranquil waterfront setting, making it a must-see. (id:31684)
Property Information
- Property type
- Residential
- Sub-type
- Single Family Residence
- Structure type
- House
- Year built
- 2002
- Living area
- 1,229 Sq Ft
- Lot dimensions
- 54.99 X 147.64 / 0.186 AC
- Ownership
- Freehold
- Listing #
- 26008781
Property Features
- Appliances
- Cooktop · Washer · Refrigerator · Dishwasher · Dryer · Range Hood
- Cooling
- Central Air
- Heating
- Fireplace Insert · Forced Air · Natural Gas
- Flooring
- Carpet · Hardwood
- Fireplace
- Gas · Insert
- Parking
- Concrete · Garage · Driveway · Inside Entrance
- Construction
- Aluminum Siding · Vinyl Siding · Brick
- Foundation
- Block
Rooms
Second level
- 5pc Bathroom
- Dining nook
- Primary Bedroom
- Bedroom
- Kitchen
Basement
- 3pc Bathroom
- Family room/Fireplace
- Bedroom
- Laundry
Main level
- Foyer
- Living Room
Financial Details
- Annual taxes
- $3,853Tax year 2025
Directions
Notre Dame street, south on Duck Creek Blvd, East on Mousseau Crescent, South on Mousseau Crescent

Listing Courtesy: EXIT REALTY CK ELITE
Data Terms of Use
This website is operated by EXIT Realty, a brokerage who is a member of The Canadian Real Estate Association (CREA). The content on this website is owned or controlled by CREA. By accessing this website, the user agrees to be bound by these terms of use as amended from time to time, and agrees that these terms of use constitute a binding contract between the user, EXIT Realty, and CREA.
Copyright
The content on this website is protected by copyright and other laws, and is intended solely for the private, non-commercial use by individuals. Any other reproduction, distribution or use of the content, in whole or in part, is specifically prohibited. Prohibited uses include commercial use, “screen scraping”, “database scraping”, and any other activity intended to collect, store, reorganize or manipulate the content of this website.
Trademarks
REALTOR®, REALTORS®, and the REALTOR® logo are certification marks that are owned by REALTOR® Canada Inc. and licensed exclusively to The Canadian Real Estate Association (CREA). These certification marks identify real estate professionals who are members of CREA and who must abide by CREA’s By-Laws, Rules, and the REALTOR® Code. The MLS® trademark and the MLS® logo are owned by CREA and identify the professional real estate services provided by members of CREA.
Liability and Warranty Disclaimer
The information contained on this website is based in whole or in part on information that is provided by members of CREA, who are responsible for its accuracy. CREA reproduces and distributes this information as a service for its members, and assumes no responsibility for its completeness or accuracy.
Amendments
EXIT Realty may at any time amend these Terms of Use by updating this posting. All users of this site are bound by these amendments should they wish to continue accessing the website, and should therefore periodically visit this page to review any and all such amendments.
Belle River Market Statistics
How this home compares to 53 active listings in Belle River, ON
| Belle River median | This listing | |
|---|---|---|
| Median listing price | $735,000 | $749,000 |
| Median days on market | 44 | — |
| Median Sq Ft | 1,500 | 1,229 |
| Median price / Sq Ft | $429 | $609 |
Market statistics compiled from active EXIT Realty® and MLS listings in Belle River, ON.
Commute Calculator
Explore commute times from 136 Mousseau CRESCENT, Belle River, ON N8L 0M6.
More homes to consider
View similar homes View nearby homes


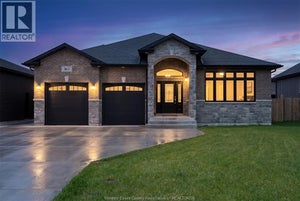

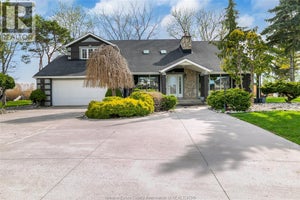
Similar Home Values
Comparable nearby listings and their asking prices.
| Address | Price | Beds | Baths | Sq Ft |
|---|---|---|---|---|
| 142 SUMMER STREET, Belle River, ON | $779,500 | 4 | 3 | — |
| 270 ST. PETER, Belle River, ON | $749,900 | 5 | 3 | — |
| 242 DONALD CRESCENT, Belle River, ON | $779,000 | 5 | 3 | — |
| 365 COUNTY RD 2, Belle River, ON | $794,900 | 5 | 3 | — |