14610 General DrivePlainfield, IL 60544
Liberty Grove · Will County
Description
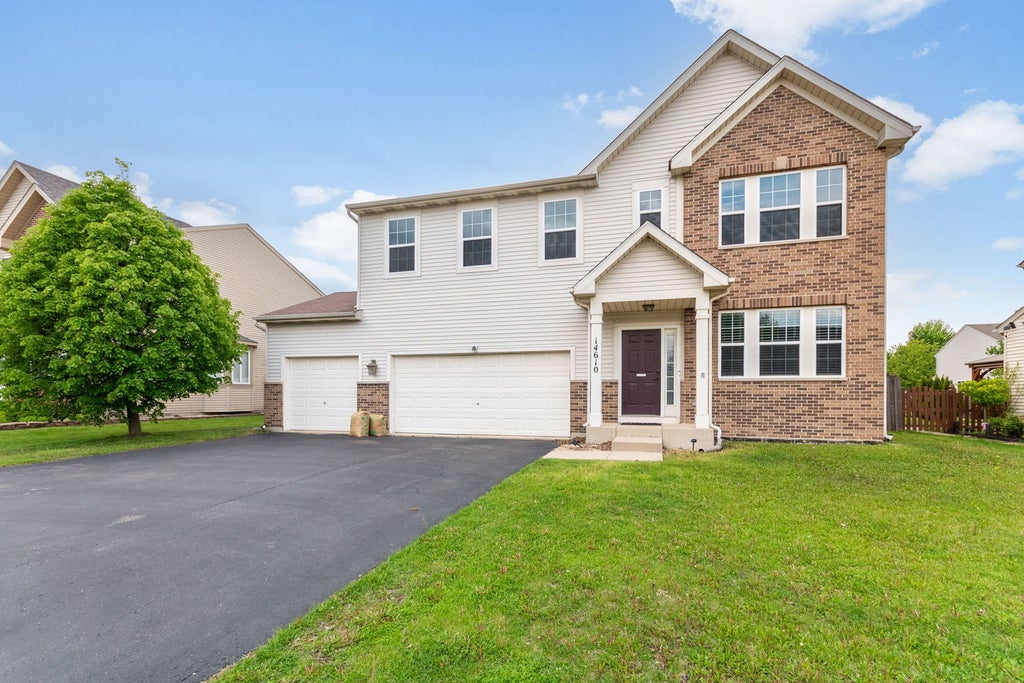
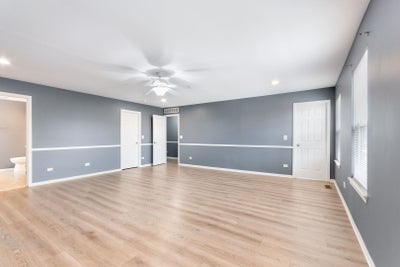
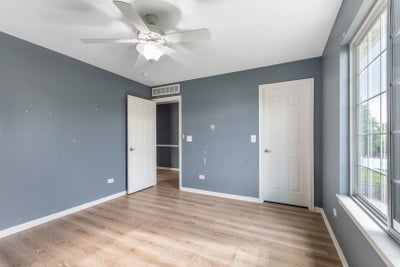
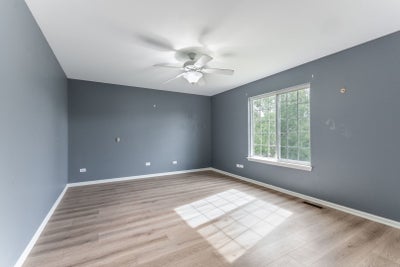
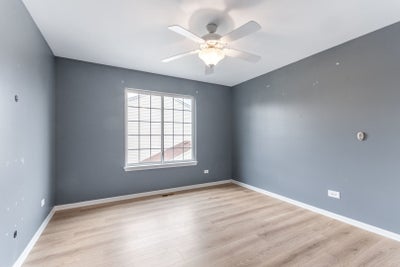
This spacious 4-bedroom, 2.5-bath home in Plainfield offers room to spread out with over 2800 sq.ft. of living space. The main floor features hardwood floors, a chestnut maple kitchen with center island, stainless steel appliances, breakfast area, family room with LED lighting, and a den. Upstairs, enjoy slate-colored laminate flooring, a luxurious master suite with dual walk-in closets, Italian-tiled shower, soaker tub, and three additional bedrooms with ample closet space. HVAC installed in 2023. Gas Range and Dish washer was also installed in 2025. A loft can become a fifth bedroom, and the laundry includes a brand-new smart washer and dryer. The fenced backyard features a paver patio, fire pit, and apple tree. A large 3-car garage, and full unfinished basement for added convenience and flexibility. Liberty Grove residents enjoy a private 5-acre aquatic center, clubhouse, and seasonal community events. Close to downtown Plainfield, parks, shops, dining, I-55, Route 59, and in the Plainfield North High School district. Lincoln Elementary is within walking distance. A fantastic opportunity awaits in this property packed with potential. Competitively priced and ready for your creative touch. Sellers are open to flexible terms and eager to review offers. Schedule your tour today-At this value will not last long.
Property Information
- Property type
- Residential
- Sub-type
- Single Family Residence
- Year built
- 2004
- Living area
- 2,889 Sq Ft
- Lot dimensions
- 70 X 110
- Garage spaces
- 3
- Parking spaces
- 3
- Ownership
- Fee Simple
- Days on market
- 28
- MLS® Listing#
- 12747631
Property Features
- Interior
- Cathedral Ceiling(s) · Open Floorplan · Pantry
- Appliances
- Range · Microwave · Dishwasher · Refrigerator · Washer · Dryer
- Cooling
- Ceiling Fan(s) · Central Air
- Heating
- Natural Gas · Forced Air
- Flooring
- Laminate
- Basement
- Sump Pump · Unfinished · Full
- Parking
- Asphalt · Garage Door Opener · Attached · Garage
- Laundry
- Upper Level · In Unit
- Patio
- Patio
- Fencing
- Fenced
- Construction
- Cedar
- Foundation
- Concrete Perimeter
- Roof
- Asphalt
- Windows
- Screens
- Sewer
- Public Sewer
- Water source
- Public
Rooms
Main
- Breakfast Room13X08
- Den13X10
- Dining Room12X10
- Family Room18X13
- Kitchen13X13
- Laundry13X8
- Living Room11X13
Second
- Bedroom 216X13
- Bedroom 312X12
- Bedroom 411X12
- Loft12X13
- Master Bedroom20X20
Schools
- Elementary
- Lincoln Elementary School
- Middle
- Ira Jones Middle School
- High
- Plainfield North High School
- District
- Plainfield North High School
Financial Details
- HOA
- $60 / Monthly
- Annual taxes
- $10,774Tax year 2025
- Parcel number
- 0603082030250000
Directions
RT 56 TO 143RD ST W TO MEADOW S TO GENERAL

Listing Courtesy: Berkshire Hathaway HomeServices Starck Real Estate - (847) 931-4663
Last Updated: 2026-08-31T00:00:00.000Z
Commute Calculator
Explore commute times from 14610 General Drive, Plainfield, IL 60544.