7201 Birch DrEagle River, WI 54521
Vilas County
Description
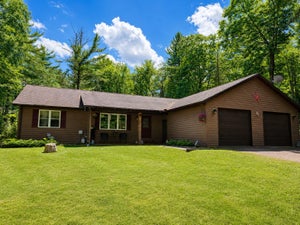
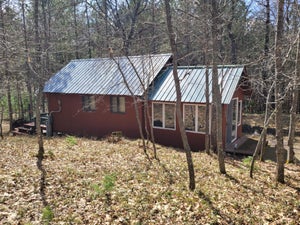
SEEKING A RECREATION LOVER WITH A SOFT SPOT FOR WILDLIFE! Step inside this unique Northwoods home on over 3.7 acres and prepare to settle in. From the front entry, a few steps lead down into the massive open living room, where a wood-burning fireplace and wall of windows look out over what feels like your own private wildlife sanctuary. The living room flows right into the recently remodeled kitchen, creating a great central gathering space. Back up a few steps are two bedrooms and a full bath, while the primary bedroom with private half bath sits above the kitchen and includes its own private balcony. Head downstairs to the partially finished walkout basement, featuring a large family room with another wood-burning stove and a half bath. The remaining space is yours to customize, and all materials currently on the property stay with the home. Outside, the massive deck overlooks the same wildlife-filled setting, while an attached insulated garage and detached garage give you plenty of room for toys. And speaking of toys... ATV/UTV and snowmobile trails are nearby, and the property actually abuts public land to the east AND south! Privacy, wildlife, public land, trails, and room to roam. Recreation lovers, this one deserves a look! **UPDATES: New Septic 2022; Carpet & Laminate flooring; New Furnace and central air 2024; All new plumbing 2022; Upgraded Electric; Brand new mason Fireplace 2023; Balcony 2023; Main deck railings and glass 2021; New Kitchen Cabinets, counters, & appliances 2025; Cement walkway, apron and patio 2024; Primary bedroom built in closet; New water heater 2024; New pressure tank 2022; New main overhead garage door and opener 2023.**
Property Information
- Property type
- Residential
- Sub-type
- Single Family Residence
- Style
- OneAndOneHalfStory
- Year built
- 1979
- Living area
- 1,622 Sq Ft
- Lot size
- 162,914 Sq Ft
- Garage spaces
- 2
- Ownership
- Fee Simple
- Days on market
- 7
- MLS® Listing#
- 219766
Property Features
- Interior
- Ceiling Fan(s)
- Appliances
- Dryer · Dishwasher · Gas Oven · Gas Range · Microwave · Refrigerator · Washer
- Cooling
- Ceiling Fan(s) · Central Air
- Heating
- Forced Air · Propane
- Flooring
- Carpet · Tile
- Fireplace
- Free Standing · Wood Burning
- Basement
- Daylight · Full · Partially Finished · Walk-Out Access
- Parking
- Gravel · Attached · Detached · Garage · Storage · Driveway
- Laundry
- Washer Hookup · In Basement
- Patio
- Deck · Covered
- Lot features
- Private · Secluded · Wooded
- Construction
- Frame · Wood Siding
- Foundation
- Block
- Roof
- Metal
- Other structures
- Shed(s) · Garage(s)
Rooms
Basement
- Recreation10'5x13'10
- Bathroom11'10x10'1
- Family Room19'9x14
- Utility Room13'1x9'5
First
- Bedroom8'9x10
- Bedroom11'10x10'1
- Kitchen11'3x15'8
- Living Room19'6x14'8
Second
- Master Bedroom11'8x11'5
Schools
- Elementary
- VI Northland Pines-ER
- Middle
- VI Northland Pines
- High
- VI Northland Pines
Financial Details
- Annual taxes
- $1,701Tax year 2025
- Parcel number
- 20-1136-03
Directions
Take Hwy 45 north to Left on CTH G to Right on Dads Lake Rd to Left on Birch Dr to #7201.
Listing Courtesy: RE/MAX PROPERTY PROS - 7154804333
Commute Calculator
Explore commute times from 7201 BIRCH DR, Eagle River, WI 54521.