11444 Harrisburg RoadRossmoor, CA 90720
Rossmoor · Orange County
Description
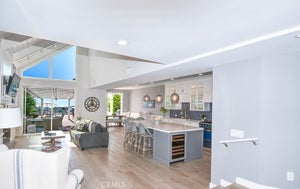
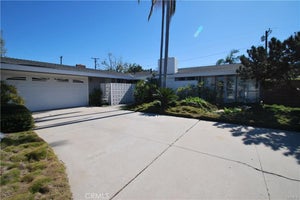
Resort-style living in the heart of Rossmoor! A rare opportunity to own one of Rossmoor’s most exceptional single level residences, where approximately 2965 square feet of sophisticated designed living space and 479 square-foot resort-style outdoor living space come together beautifully. Extensively remodeled and thoughtfully expanded in 2024 this exceptional residence offers 4 bedrooms, 5 baths and a private office, all set on an impressive 8,120 square-foot private lot with a sparkling salt water pool and spa. From the moment you enter, the dramatic high ceiling foyer, skylights, solar tubes and custom iron-and-glass doors establish the home’s distinctive character. The beautifully appointed gourmet kitchen is truly the centerpiece, featuring custom oak cabinetry, a generous porcelain island, Mediterranean inspired back splash, Dacor Appliances, double ovens, La Cornue French 6-burner gas range and a walk-in pantry. The open concept design flows effortlessly into the dining and living areas, creating an ideal setting for entertaining or simply enjoying everyday life. And then there’s the backyard-- this is where the home really shines. Dual large 16-foot sliding doors open to an incredible indoor-outdoor living space featuring a private covered patio, outdoor kitchen, BBQ, pizza oven, bar, fruit trees, pool and spa. It feels like your own private resort. Tucked away in its own private area of the home, the spacious primary suite offers a peaceful retreat from the main living spaces, the spacious suite features a walk-in closet and dual-sink vanity for comfort and convenience. Three additional bedrooms offer generous accommodations, including two with ensuite baths, enjoying backyard and pool views, while the private office provides flexibility for work, hobbies or a quiet retreat. Beautiful engineered European white oak flooring, custom-stained Hemlock ceilings, skylights and solar tubes add warmth and architectural interest throughout. Additional improvements include dual-zone heating and air conditioning, updated electrical, newer windows and doors, built-in surround sound, dual tankless water heaters.This home is served by the award winning Los Almitos School District, this exceptional property offers an ideal blend of sophisticated interiors and relaxed California indoor-outdoor living.
Property Information
- Property type
- Residential
- Sub-type
- Single Family Residence
- Structure type
- House
- Year built
- 2024
- Stories
- 1
- Living area
- 2,965 Sq Ft
- Lot size
- 0.19 acres
- Garage spaces
- 2
- Parking spaces
- 4
- Days on market
- 5
- MLS® Listing#
- PW26202074
Property Features
- Interior
- Beamed Ceilings · Breakfast Bar · Built-in Features · Ceiling Fan(s) · High Ceilings · Open Floorplan · Pantry · Recessed Lighting · Wired for Data · Bar · Wired for Sound · Walk-In Closet(s) · Master Downstairs
- Exterior
- Barbecue
- Appliances
- Convection Oven · Double Oven · Dishwasher · Free-Standing Range · Disposal · Gas Range · Ice Maker · Microwave · Refrigerator · Water Softener · Tankless Water Heater
- Cooling
- Dual · Zoned
- Heating
- Zoned
- Flooring
- See Remarks · Stone
- Fireplace
- Living Room
- Pool
- Private · Heated · In Ground · Solar Heat · Salt Water
- Parking
- Attached · Concrete · Driveway · Garage Faces Front · Garage · Garage Door Opener · Oversized
- Laundry
- Washer Hookup · Gas Dryer Hookup · Inside · Laundry Room
- Patio
- Covered · Patio
- Fencing
- Block
- Lot features
- Front Yard · Sprinklers In Rear · Sprinklers In Front · Landscaped
- Construction
- Stone · Block · Concrete · Stucco · Unknown · Wood Siding
- Foundation
- Concrete Perimeter
- Roof
- Composition
- Security
- Carbon Monoxide Detector(s) · Smoke Detector(s)
- Other structures
- Cabana
- Community
- Curbs · Park · Street Lights · Suburban · Sidewalks
- Utilities
- Cable Available · Electricity Connected · Natural Gas Connected · Sewer Connected · Water Connected
- Sewer
- Public Sewer
- Water source
- Public
Rooms
- Pantry
- EntryFoyer
- Bathroom
- Bedroom
- Dining Room
- Kitchen
- Laundry
- Living Room
- Master Bathroom
- Master Bedroom
- Office
Schools
- Elementary
- Ranch Hills
- Middle
- Oak
- High
- Los Alamitos
Financial Details
- HOA
- None
- Parcel number
- 08605117
Directions
Between Pemberton and Wallingsford on Harrisburg
Listing Courtesy: All Coastal Real Estate - 562-773-3919
Presented by: Pat Hale
Licensed in the state of California.
Documents & links
Provided by Pat Hale
- Virtual tourVisit
Commute Calculator
Explore commute times from 11444 Harrisburg Road, Rossmoor, CA 90720.