16027 39th Glen EParrish, FL 34219
RESERVE AT TWIN RIVERS · Manatee County
Description
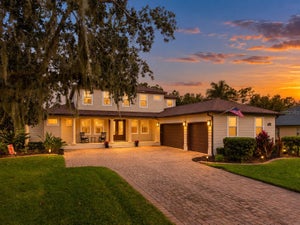
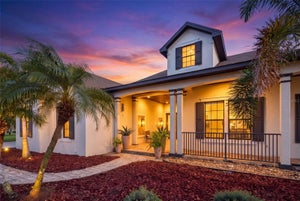
Virtually Staged. Outdoor living takes center stage on this exceptional .71-acre homesite in The Reserve at Twin Rivers. With an expansive backyard, private putting green and separate practice area, pool, extended paver deck, summer kitchen, and a spacious covered and screened lanai, this property offers an incredible amount of room to enjoy the Florida lifestyle right at home. Inside, the 3,420-square-foot residence offers 4 bedrooms, 3 baths, a dedicated front den/office, a separate bonus room, and a 3-car garage. The kitchen is designed for both everyday living and entertaining with quartz countertops, an oversized island, built-in wall oven and microwave, cooktop, abundant cabinetry, and a statement backsplash. The great room opens directly to the covered lanai, creating a seamless connection to the outdoor living spaces. Thoughtful custom details continue throughout, including two custom-designed walk-in closets in the owner’s suite, an expansive wall of built-in cabinetry, shelving, and workspaces in the den/office, and an oversized laundry room with extensive cabinetry, center island, sink, and refrigerator. Built-in ceiling speakers extend from the great room to the covered lanai. Additional features include a whole-home generator, electric roll-down storm shutters at the covered lanai, and so much more. The Reserve at Twin Rivers offers a distinctive setting within Parrish with just 108 generously sized homesites, three-car garages, and no CDD. Its intimate scale and convenient Parrish location complement a home that offers an impressive combination of space, thoughtful upgrades, and exceptional outdoor living.
Property Information
- Property type
- Residential
- Sub-type
- Single Family Residence
- Style
- Florida
- Year built
- 2020
- Stories
- 1
- Living area
- 3,420 Sq Ft
- Lot size
- 0.71 acres
- Garage spaces
- 3
- Ownership
- Fee Simple
- Zoning
- PD-R
- Days on market
- 38
- MLS® Listing#
- A4707126
Property Features
- Interior
- Built-in Features · Dry Bar · Eat-in Kitchen · High Ceilings · Open Floorplan · Stone Counters · Tray Ceiling(s) · Walk-In Closet(s)
- Exterior
- Outdoor Kitchen · Private Entrance · Private Yard
- Appliances
- Cooktop · Dishwasher · Disposal · Dryer · Microwave · Range Hood · Refrigerator · Washer · Wine Refrigerator
- Cooling
- Other
- Heating
- Central · Electric
- Flooring
- Carpet · Tile
- Pool
- Screen Enclosure · Private
- Parking
- Oversized · Attached
- Laundry
- Inside · Laundry Room
- Patio
- Covered · Patio · Screened
- Fencing
- Fenced · Other
- Lot features
- Paved
- Construction
- Stucco
- Foundation
- Slab
- Roof
- Concrete · Tile
- Community
- Gated · Sidewalks
- Utilities
- Cable Available · Electricity Connected · Sewer Connected · Underground Utilities · Water Connected
- Sewer
- Public Sewer
- Water source
- Public
Rooms
First
- Balcony/Porch/Lanai
- Bedroom 2
- Bedroom 3
- Bedroom 4
- Bonus Room
- Kitchen
- Living Room
- Master Bedroom
- Office
Schools
- Elementary
- Annie Lucy Williams Elementary
- Middle
- Buffalo Creek Middle
- High
- Parrish Community High
Financial Details
- HOA
- $1,041 / QuarterlyAssociation: INFRAMARK COMMUNITY MANAGEMENT
- Annual taxes
- $8,167Tax year 2025
- Parcel number
- 495705059
Directions
From I-75 take exit 220 heading east on SR64 then take the roundabout onto Rye Rd heading north then turn left onto Golf Course Rd then left right onto 162nd Ave E then turn left onto 38th Ct E then turn left onto 39th Glen E. The home will be on the right.
Listing Courtesy: SERHANT - helloflorida@serhant.com
Last Updated: 2026-09-18T00:00:00.000Z
Commute Calculator
Explore commute times from 16027 39TH GLEN E, PARRISH, FL 34219.