68 Fairview AvePembroke, MA 02359
Plymouth County
Description
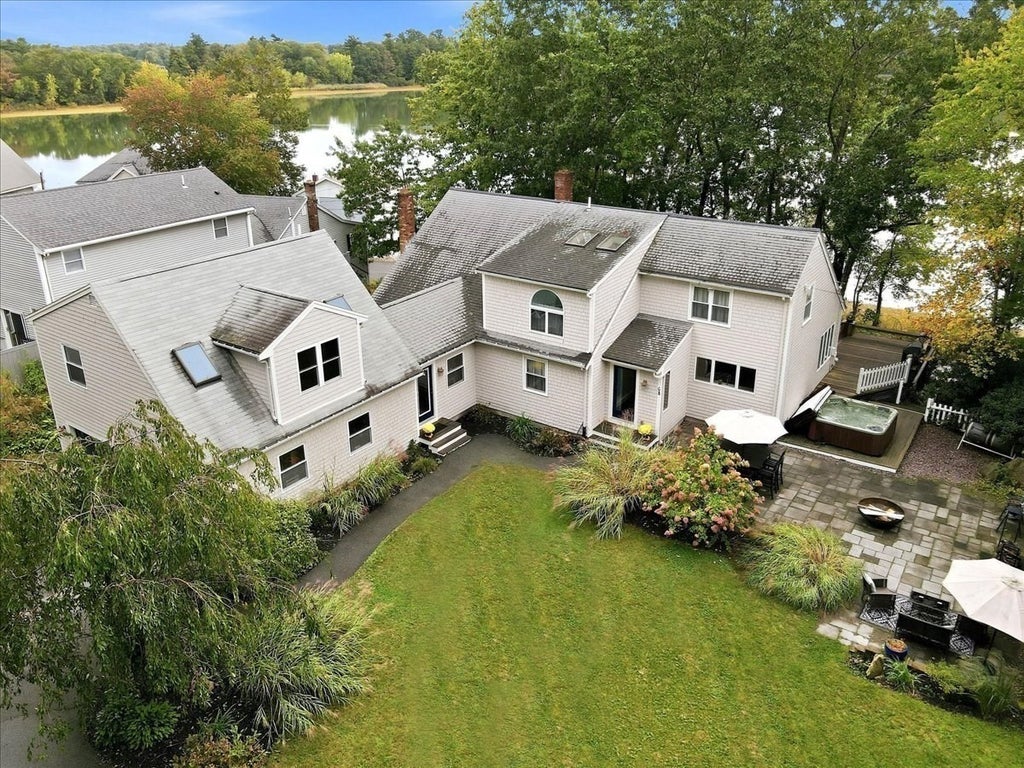
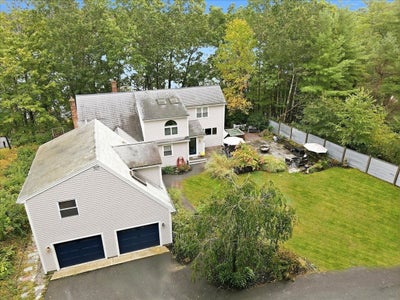
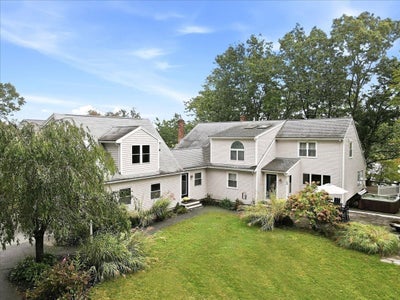
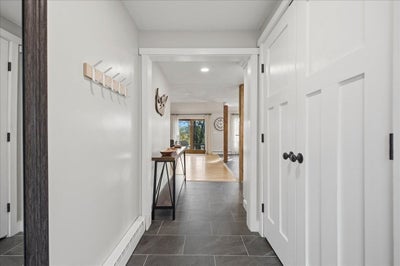
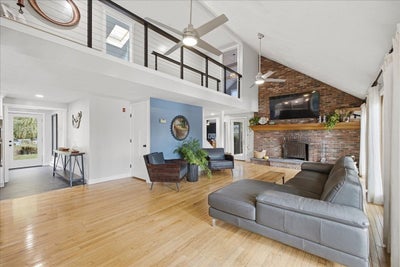
Welcome to 68 Fairview Ave—the home you’ve been waiting for! Offering space, flexibility, modern updates, and beautiful views of Great Sandy Bottom Pond, this home has room for everyone. The main home features 4 bedrooms and 2 full baths with an open-concept layout designed for everyday living and entertaining. The updated kitchen features LG Studio stainless steel appliances and a convection cooktop, while sliding doors frame peaceful pond views and lead to the spacious deck and hot tub—the perfect place to relax and unwind.Need additional space for extended family, guests, or a private retreat? The newly renovated in-law offers an additional bedroom, kitchen, and full bath, creating a flexible living arrangement to fit your needs. The fully finished lower level adds even more room to spread out with a rec room, office space, bar area, and wine storage room—perfect for game days, movie nights, and entertaining. A 2-car garage provides convenient parking and additional storage. With 5 bedrooms and 3 full baths between the main home and in-law, multiple living and entertaining spaces, and a location convenient to ponds, parks, shopping, dining, schools, and commuter routes, this home offers the space you need with a setting that feels like a getaway. Welcome home!
Property Information
- Property type
- Residential
- Sub-type
- Single Family Residence
- Style
- Cape / Other (See Remarks)
- Year built
- 1977
- Living area
- 3,417 Sq Ft
- Lot size
- 0.41 acres
- Garage spaces
- 2
- Parking spaces
- 6
- Zoning
- A
- Days on market
- 0
- MLS® Listing#
- 73586868
Property Features
- Interior
- Vaulted Ceiling(s) · Open Floorplan
- Exterior
- Storage
- Appliances
- Gas Water Heater · Range · Dishwasher · Microwave · Refrigerator · Washer · Dryer
- Cooling
- Window Unit(s)
- Heating
- Natural Gas · Baseboard
- Flooring
- Tile · Carpet · Concrete · Hardwood
- Fireplace
- Living Room
- Basement
- Full · Finished · Concrete
- Parking
- Paved · Attached · Shared Driveway · Off Street · Garage
- Laundry
- Gas Dryer Hookup · Washer Hookup
- Patio
- Patio · Deck
- Lot features
- Wooded
- Construction
- Frame
- Foundation
- Concrete Perimeter
- Roof
- Shingle
- Windows
- Insulated Windows
- Other structures
- Storage
- Sewer
- Private Sewer
- Water source
- Public
Rooms
First
- Bathroom 1
- Bedroom 3
- Bedroom 4
- Living Room
Second
- Bathroom 2
- Bathroom 3
- Bedroom 2
- Bedroom 5
- Master Bedroom
Main
- Kitchen
Schools
- Elementary
- Bryantville
- Middle
- Pembroke Community
- High
- Pembroke High
Financial Details
- HOA
- None
- Annual taxes
- $9,495Tax year 2026
- Assessed value
- $806,000
- Parcel number
- M:00A6 L:0195,1105498
Directions
Use GPS take right on Fairview Ave, then right on Woodland, 2nd driveway on right marked #58
Open Houses
- 11:00 AM–1:00 PMAdd to calendar
- 10:00 AM–12:00 PMAdd to calendar
Listing Courtesy: Conway - Marshfield - 7818372877
Presented by: Colleen Cupples
Commute Calculator
Explore commute times from 68 Fairview Ave, Pembroke, MA 02359.