11501 Murron DrAustin, TX 78754
Stirling Bridge Sec 4 · Travis County
Description
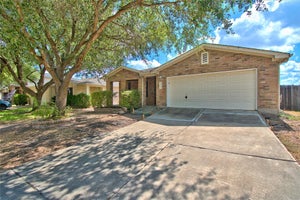
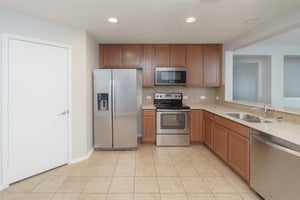
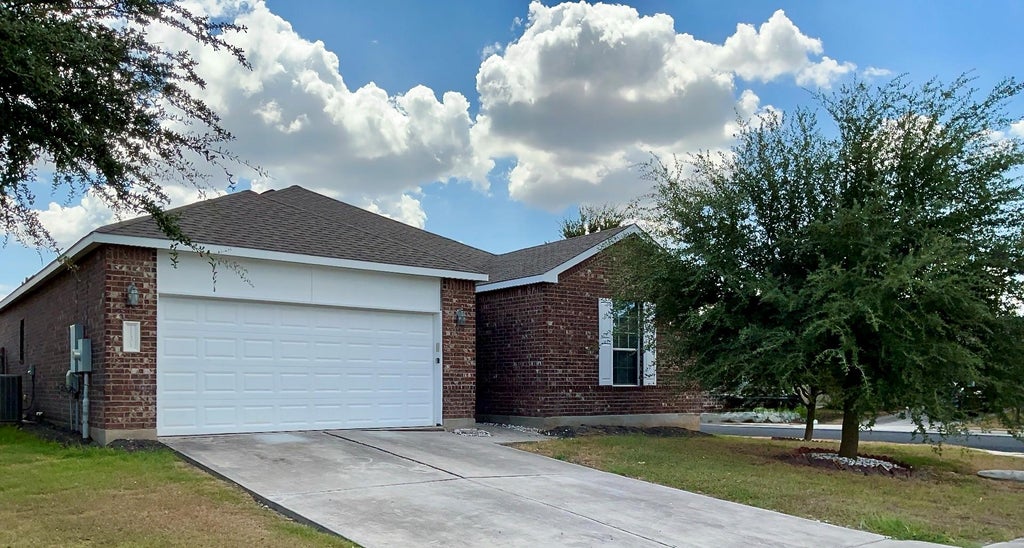
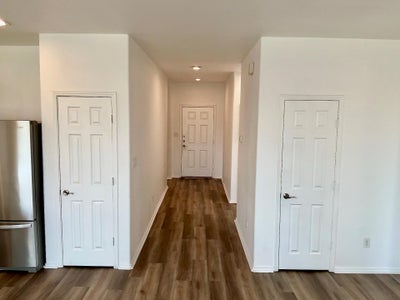
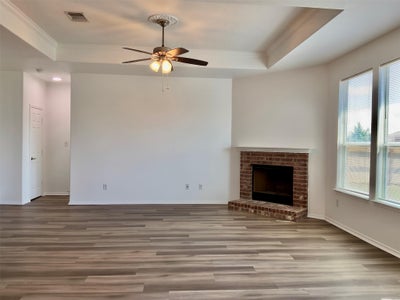
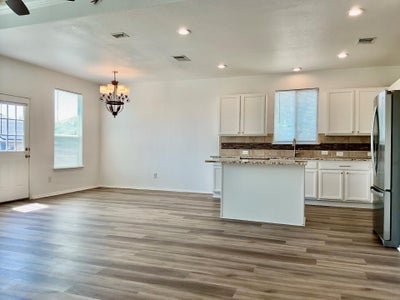
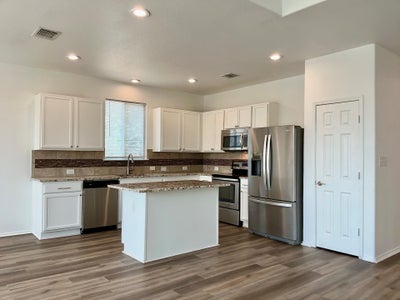
Welcome to this recently refreshed 3-bedroom, 2-bathroom home offering a comfortable floor plan, stylish updates, and plenty of space for everyday living. From the moment you step inside, you’ll appreciate the inviting atmosphere and thoughtful improvements throughout. The spacious living room serves as the heart of the home, featuring a cozy fireplace that creates the perfect setting for relaxing evenings, entertaining guests, or gathering with family. New laminate flooring extends throughout the main living areas, providing a fresh, modern look while offering easy maintenance. The bedrooms feature new carpet for added comfort and warmth. The kitchen is designed with both style and functionality in mind, showcasing granite countertops, a convenient center island, stainless steel appliances, a pantry, and ample cabinet storage. Whether preparing a quick weekday meal or hosting friends and family, this well-appointed kitchen offers the space and features you need. The three bedrooms provide comfortable retreats with flexibility for a primary suite, guest rooms, home office, or additional living needs. The two bathrooms complement the home’s functional layout and provide everyday convenience. With its fresh interior updates, inviting living spaces, functional floor plan, and desirable features, this home is move-in ready and waiting for you to make it your own. Schedule your showing today and see everything this refreshed home has to offer!
Property Information
- Property type
- Residential Lease
- Sub-type
- Single Family Residence
- Style
- Single level Floor Plan
- Year built
- 2013
- Living area
- 1,670 Sq Ft
- Lot size
- 0.19 acres
- Lot dimensions
- 65.06X130.07
- Garage spaces
- 2
- Parking spaces
- 2
- Days on market
- 27
- MLS® Listing#
- 5226117
Property Features
- Interior
- Breakfast Bar · Ceiling Fan(s) · Granite Counters · Eat-in Kitchen · Entrance Foyer · Kitchen Island · Open Floorplan · Pantry · Recessed Lighting · Walk-In Closet(s) · High Speed Internet
- Appliances
- Dishwasher · Disposal · Dryer · Electric Range · Microwave · Refrigerator · Washer
- Cooling
- Ceiling Fan(s) · Central Air
- Heating
- Central · Electric
- Flooring
- Carpet · Vinyl
- Fireplace
- Living Room
- Pool
- None
- Parking
- Attached · Driveway · Garage · Garage Faces Front
- Laundry
- Laundry Room
- Fencing
- Back Yard · Fenced · Privacy · Wood
- Lot features
- Back Yard · Corner Lot · Level
- Construction
- Brick · HardiPlank Type
- Foundation
- Slab
- Roof
- Composition · Shingle
- Windows
- Blinds
- Security
- Smoke Detector(s)
- Community
- Clubhouse · Curbs · Fitness Center · Playground · Pool · Tennis Court(s)
- Utilities
- Electricity Available · Sewer Connected · Water Available
- Sewer
- Public Sewer
- Water source
- Public
Schools
- Elementary
- Bluebonnet Trail
- Middle
- Decker
- High
- Manor
Financial Details
- HOA
- Yes
- Parcel number
- 02394004040000
Directions
I35 to Harris Branch, left on Magnus, left on Murron Dr
Listing Courtesy: PURE Property Management of TX - (512) 439-3600
Last Updated: 2026-09-04T00:00:00.000Z
Commute Calculator
Explore commute times from 11501 Murron DR, Austin, TX 78754.