5 4 StreetChampion, AB T0L 0R0
Description
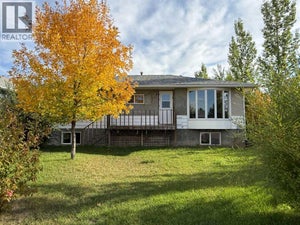
Step into timeless charm with this beautifully maintained character home in the heart of Champion, Alberta. Sitting proudly on an oversized 0.62-acre corner lot, this property offers the kind of space, privacy, and potential that’s becoming harder and harder to find.From the moment you walk through the door, you’ll fall in love with the warmth and craftsmanship of a true Victorian-era home. Rich original hardwood floors, real wood crown moulding, and unique architectural touches throughout give this 3-bedroom, 2-bathroom home a character and soul you simply can’t recreate. With 1,693 square feet of living space, there’s room for the whole family while still maintaining that cozy, welcoming feel.And the best part? All the major updates are already done for you — plumbing, electrical, shingles and a new furnace — giving you peace of mind while preserving the home’s incredible history and charm.Outside is where this property truly shines. The massive yard is a blank canvas just waiting to become your dream oasis, whether you envision lush gardens, entertaining spaces, room for kids to roam, or simply enjoying quiet prairie sunsets in your own private retreat.The showstopper is the incredible 29’ x 29’ detached two-storey garage. Fully insulated and heated, with an upper loft space, this is the ultimate setup for a workshop, studio, storage, hobby space, or future mancave/she shed. Opportunities like this are rare.The central location is another huge bonus, putting you right next to the campground and the school while still allowing you to enjoy the peaceful charm of small-town living.Full of personality, packed with updates, and sitting on one of the most desirable lots in town, this is more than just a home; it’s a property with endless potential and a story to tell. (id:31684)
Property Information
- Property type
- Residential
- Sub-type
- Single Family Residence
- Structure type
- House
- Year built
- 1905
- Stories
- 2
- Living area
- 1,693 Sq Ft
- Lot size
- 0.62 acres
- Lot dimensions
- 0.62
- Parking spaces
- 6
- Ownership
- Freehold
- Listing #
- A2314573
Property Features
- Cooling
- None
- Heating
- Forced Air
- Flooring
- Wood
- Basement
- Unfinished · Full
- Parking
- Garage · Heated Garage · Detached
- Fencing
- Partial
Rooms
Main level
- Other10.83 Ft x 10.50 Ft
- 4pc Bathroom5.25 Ft x 6.08 Ft
- Bedroom14.75 Ft x 13.17 Ft
- Dining Room12.42 Ft x 12.50 Ft
- Kitchen15.00 Ft x 15.75 Ft
- Living Room12.50 Ft x 19.58 Ft
Upper Level
- Primary Bedroom12.92 Ft x 16.00 Ft
- 4pc Bathroom8.17 Ft x 8.00 Ft
- Bedroom13.08 Ft x 9.33 Ft
- Living Room10.92 Ft x 23.25 Ft
Lower level
- Game Room33.50 Ft x 28.08 Ft
Financial Details
- Annual taxes
- $3,486Tax year 2025
- Parcel number
- 0022015227

Listing Courtesy: eXp Realty of Canada
Data Terms of Use
This website is operated by EXIT Realty Results, a brokerage who is a member of The Canadian Real Estate Association (CREA). The content on this website is owned or controlled by CREA. By accessing this website, the user agrees to be bound by these terms of use as amended from time to time, and agrees that these terms of use constitute a binding contract between the user, EXIT Realty Results, and CREA.
Copyright
The content on this website is protected by copyright and other laws, and is intended solely for the private, non-commercial use by individuals. Any other reproduction, distribution or use of the content, in whole or in part, is specifically prohibited. Prohibited uses include commercial use, “screen scraping”, “database scraping”, and any other activity intended to collect, store, reorganize or manipulate the content of this website.
Trademarks
REALTOR®, REALTORS®, and the REALTOR® logo are certification marks that are owned by REALTOR® Canada Inc. and licensed exclusively to The Canadian Real Estate Association (CREA). These certification marks identify real estate professionals who are members of CREA and who must abide by CREA’s By-Laws, Rules, and the REALTOR® Code. The MLS® trademark and the MLS® logo are owned by CREA and identify the professional real estate services provided by members of CREA.
Liability and Warranty Disclaimer
The information contained on this website is based in whole or in part on information that is provided by members of CREA, who are responsible for its accuracy. CREA reproduces and distributes this information as a service for its members, and assumes no responsibility for its completeness or accuracy.
Amendments
EXIT Realty Results may at any time amend these Terms of Use by updating this posting. All users of this site are bound by these amendments should they wish to continue accessing the website, and should therefore periodically visit this page to review any and all such amendments.
Commute Calculator
Explore commute times from 5 4 Street, Champion, AB T0L 0R0.