1918 Olive Street 704Dallas, TX 75201
Museum Tower Condo · Dallas County
Description
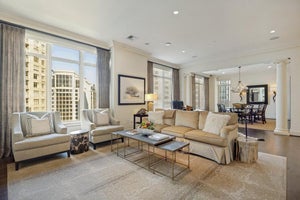
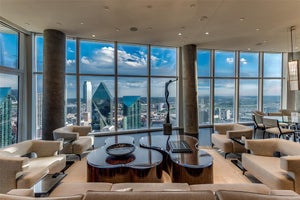
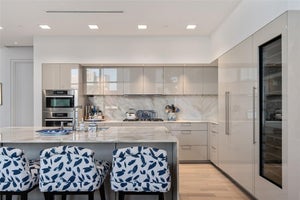
Museum Tower was created to cater to patrons of the arts and art itself, and 704 is perfectly situated for this, offering a bird's-eye view of the Nasher and the DMA. Positioned to embrace a northwestern panorama, it commands unobstructed vistas of Klyde Warren Park, the Arts District, and a downtown writing its next chapter, including new restaurants and the future home of the Texas Stock Exchange. Its elevation ensures the park below remains a natural extension of your home. The reimagined floor plan opens into a seamless flow of city and light: gracious living and dining, a generous primary suite, a second bedroom currently used as a study, light wood underfoot, and walls kept quiet for the art. Award-winning Porcelanosa curated a kitchen featuring custom cabinets and striking Xtone countertops, anchored by a waterfall island made for gathering, a full suite of Miele appliances, with wine storage kept close: a built-in chill and designer racks off the gallery hall. The guest bath has been given over to Warhol's Muhammad Ali, floor to ceiling. The primary claims the skyline, with Reunion Tower in full focus, playing off an abstract art mural, the centerpiece of the room, framing the bed. Mirrored closets carry the view to every angle. Its bath runs long in warm travertine: twin vanities, a soaking tub, a separate shower, and a generous closet with custom built-ins and added storage beyond. A sweeping terrace traces the building's curve, opening off the dining room, then leading to an intimate seat beside the study. The rest is handled for you: valet, a concierge on call around the clock, two Escalade house cars to escort you anywhere within three miles, an eighty-foot pool along a broad lawn, a fitness center and saunas, suites for visitors, and a dog run. A true lock-and-leave, where nothing will have moved but the light. You simply step in and begin.
Property Information
- Property type
- Residential
- Sub-type
- Condominium
- Style
- Contemporary/Modern / Traditional / Other
- Year built
- 2011
- Stories
- 42
- Living area
- 2,436 Sq Ft
- Lot size
- 1.55 acres
- Garage spaces
- 2
- Days on market
- 82
- MLS® Listing#
- 21326266
Property Features
- Interior
- Built-in Features · Chandelier · Double Vanity · Kitchen Island · Open Floorplan · Walk-In Closet(s) · High Speed Internet
- Exterior
- Balcony
- Appliances
- Refrigerator · Built-In Gas Range · Built-In Refrigerator · Dishwasher · Disposal
- Cooling
- Central Air · Electric
- Heating
- Central · Electric
- Flooring
- Stone · Wood
- Parking
- Common · Community Structure · Attached
- Construction
- Stone
- Foundation
- Combination · Other
- Security
- Smoke Detector(s)
- Community
- Pool · Fitness Center
- Utilities
- Cable Available
- Sewer
- Public Sewer
- Water source
- Public
Rooms
First
- Bath-Full0 x 0
- Bedroom16 x 17
- Dining Room15 x 17
- Living Room22 x 18
- Master Bathroom0 x 0
- Master Bedroom17 x 18
- Utility Room12 x 7
Schools
- Elementary
- Milam
- Middle
- Spence
- High
- North Dallas
- District
- Dallas ISD
Financial Details
- HOA
- $3,406 / MonthlyAssociation: First Service Residential
- Annual taxes
- $65,091
- Parcel number
- 00C47770000000704
Directions
Please use Navigation.

Listing Courtesy: Allie Beth Allman & Assoc. - 214-558-3004
Presented by: Joseph Flores
Last Updated: 2026-07-13T00:00:00.000Z
Documents & links
Provided by Joseph Flores
- Virtual tourVisit
Commute Calculator
Explore commute times from 1918 Olive Street 704, Dallas, TX 75201.