1 Tbb Quincy@Providence EstatesWright City, MO 63348
Providence Estates · Warren County
Description
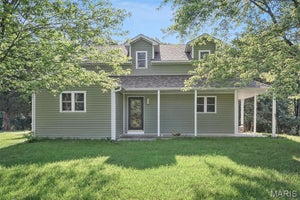
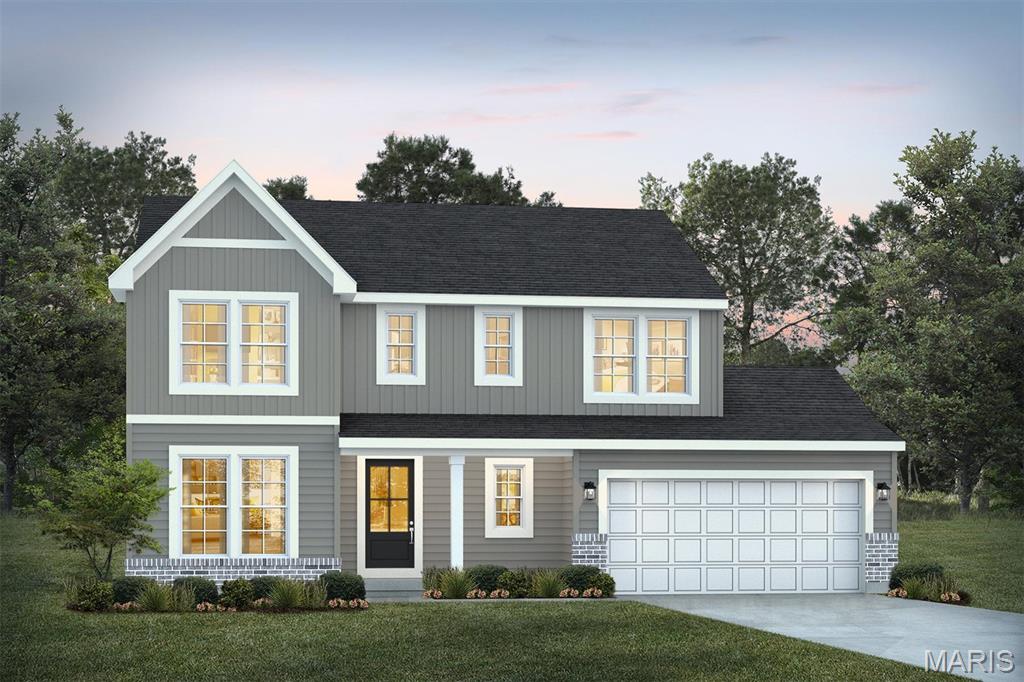
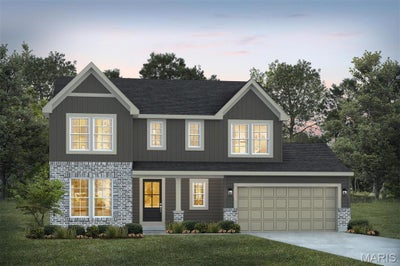
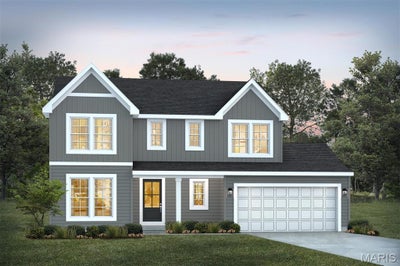
For a limited time take 15,000 in flex cash toward your new home. Ask a New Home Specialist for complete details. Quincy is a brand-new 2-story floor plan designed with today’s lifestyle in mind, offering the perfect balance of flexibility, comfort, and modern design. The main level features a private study ideal for a home office, a spacious great room, and a large kitchen that opens seamlessly to the dining area—creating an ideal layout for both everyday living and entertaining. Upstairs, the owner’s suite serves as a relaxing retreat with a generous walk-in closet and private bath. Three additional bedrooms share a full bathroom, providing plenty of space for family or guests. Personalize your Quincy with optional upgrades such as a finished basement, 3-car garage, cozy fireplace, or covered deck/patio to create the home that fits your lifestyle. Explore design possibilities using our interactive home design tool or contact us today to schedule your consultation and learn more about this exciting new plan!The Quincy is a brand-new 2-story floor plan designed with today’s lifestyle in mind, offering the perfect balance of flexibility, comfort, and modern design. The main level features a private study ideal for a home office, a spacious great room, and a large kitchen that opens seamlessly to the dining area—creating an ideal layout for both everyday living and entertaining. Upstairs, the owner’s suite serves as a relaxing retreat with a generous walk-in closet and private bath. Three additional bedrooms share a full bathroom, providing plenty of space for family or guests. Personalize your Quincy with optional upgrades such as a finished basement, 3-car garage, cozy fireplace, or covered deck/patio to create the home that fits your lifestyle. Explore design possibilities using our interactive home design tool or contact us today to schedule your consultation and learn more about this exciting new plan!
Property Information
- Property type
- Residential
- Sub-type
- Single Family Residence
- Structure type
- House
- Living area
- 2,285 Sq Ft
- Garage spaces
- 2
- Parking spaces
- 2
- Ownership
- Private
- Days on market
- 248
- MLS® Listing#
- 26008689
Property Features
- Appliances
- Dishwasher · Disposal · Microwave · Oven · Range
- Cooling
- Central Air
- Heating
- Forced Air
- Basement
- Full · Storage Space · Sump Pump · Unfinished
- Parking
- Attached · Garage
- Laundry
- Upper Level
- Lot features
- Back Yard · Front Yard
- Construction
- Frame · Vinyl Siding
- Windows
- Insulated Windows
- Security
- Smoke Detector(s)
- Sewer
- Public Sewer
- Water source
- Public
Rooms
First
- Primary Bathroom
- Primary Bedroom
- Bathroom 2
- Bedroom 2
- Bedroom 3
- Bedroom 4
- Laundry
Main
- Bathroom
- Dining Room
- Great Room
- Kitchen
- Office
Schools
- Elementary
- Wright City East/West
- Middle
- Wright City Middle
- High
- Wright City High
Financial Details
- HOA
- $250 / AnnuallyAssociation: Providence Estates

Listing Courtesy: Realty Shop - 3143720324
Presented by: Amanda Alejandro