49 Ashcroft RdSharon, MA 02067
Norfolk County
Description
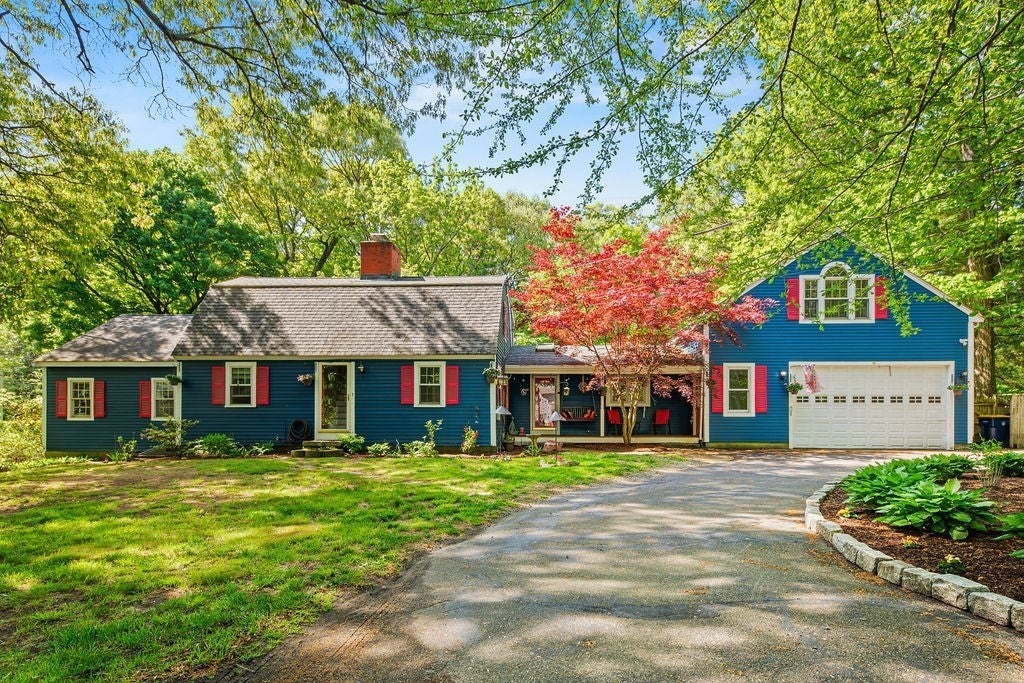
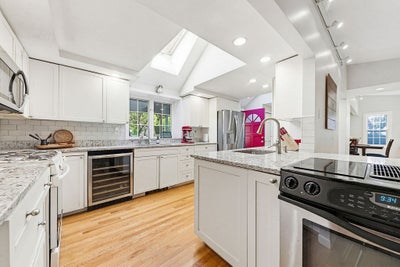
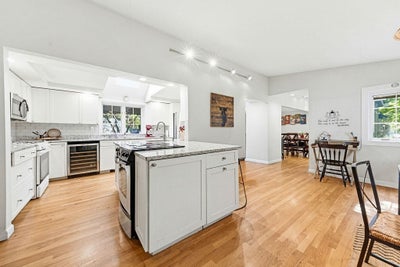
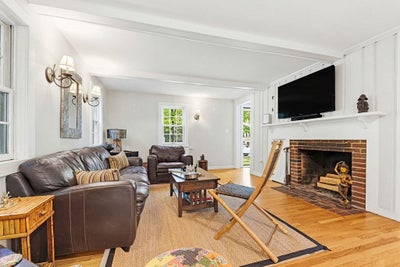
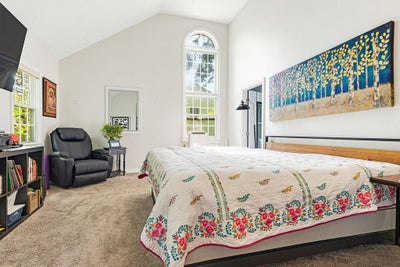
SHARON — Expanded 5-bedroom Cape with in-law, ADU potential offering exceptional space, flexibility, and thoughtful updates in a convenient Sharon location close to shopping, schools, major routes, local amenities, and community destinations. Filled with natural light from six skylights, this spacious home blends classic Cape charm with modern function across a versatile floor plan. The main level features three bedrooms, including a primary suite with walk-in closet and private bath with dual sinks and glass shower/tub. Upstairs, two additional bedrooms share a full bath, providing flexible options for guests, home office space, hobbies, playroom, or expanded living needs.With bedrooms and full baths on multiple levels and several flexible living areas, the layout is especially well suited for multigenerational living, offering space for extended family while maintaining comfort and privacy. The open-concept kitchen is designed for serious function with both gas and electric cooking, dual cooking zones, newer appliances, granite countertops, generous workspace, and seamless flow into the dining area. Additional highlights include two fireplaces, a mudroom with excellent storage, bonus attic room, two-car garage. The bonus room above the garage offers potential for additional income with a ADU conversion or a home based business like a yoga studio etc. U-shaped driveway with ample parking, and a large backyard with a three-room storage shed. A flexible and spacious Sharon home with room to adapt to a variety of lifestyles and needs.
Property Information
- Property type
- Residential
- Sub-type
- Single Family Residence
- Style
- Colonial / Cape
- Year built
- 1952
- Living area
- 3,319 Sq Ft
- Lot size
- 0.85 acres
- Garage spaces
- 2
- Parking spaces
- 8
- Zoning
- RES
- Days on market
- 20
- MLS® Listing#
- 73574035
Property Features
- Interior
- Cathedral Ceiling(s) · Ceiling Fan(s) · Recessed Lighting · Central Vacuum · Master Downstairs · Beamed Ceilings · Open Floorplan
- Exterior
- Storage · Garden
- Appliances
- Electric Water Heater · Water Heater
- Cooling
- Window Unit(s) · Ceiling Fan(s)
- Heating
- Natural Gas · Forced Air · Fireplace(s) · Zoned
- Flooring
- Tile · Hardwood
- Fireplace
- Living Room
- Basement
- Partially Finished
- Parking
- Off Street · Attached · Garage
- Laundry
- In Basement
- Patio
- Deck
- Lot features
- Level
- Construction
- Frame
- Foundation
- Concrete Perimeter
- Roof
- Shingle
- Windows
- Skylight(s) · Insulated Windows
- Other structures
- Storage
- Community
- Pool · Tennis Court(s) · Park · Stable(s) · Golf
- Sewer
- Private Sewer
- Water source
- Public
Rooms
First
- Bathroom 1
- Bathroom 2
- Bedroom 2
- Bedroom 3
- Dining Room
- Family Room
- Kitchen
- Living Room
- Master Bedroom
Second
- Bathroom 3
- Bedroom 4
- Bedroom 5
Schools
- Elementary
- Cottage Street Elementary
- Middle
- Sharon Ms
- High
- Sharon High
Financial Details
- HOA
- None
- Annual taxes
- $17,104Tax year 2026
- Assessed value
- $997,300
- Parcel number
- M:112 B:098 L:001,225067
Directions
Rt 27 (N Main St) to Ashcroft; 3/4 of the way down on the right
Listing Courtesy: eXp Realty LLC - 8888547493
Presented by: Esposito Group
Commute Calculator
Explore commute times from 49 Ashcroft Rd, Sharon, MA 02067.