




21 Vicmount DriveKitchener, ON N2M 2A2
323 - Victoria Hills
Description
Wonderful opportunity to get in the market for first time buyer ownership or to increase your investment portfolio. Desirable layout for this all brick bungalow semi with a walkout basement to a concrete patio and deep 150 feet fenced lot. No neighbours behind for added privacy. The rear gate provides access to a greenspace corridor and Filsinger Park which is perfect for dog walking and connecting to inner city walking trails. Easy semi to move into as the main floor has been recently updated with new wide vinyl plank flooring, fresh paint, baseboard trim, ceiling lights, floor vents, outlets & switches, duct cleaning, and more! Other updates include roof shingles 2018, rental gas water heater 2025, forced air gas furnace & central air conditioner in 2024, all windows plus 3 exterior steel doors in 2012 as well. Two full bathrooms on each level! Lots of potential in the basement to modernize to your desired quality level. If considering a downsize this one level lifestyle may fit your needs. Ideal location within minutes to several parks, walking trails, Highland Hills Mall, and numerous shopping amenities by driving, bussing, walking or biking. Main routes lead up to the University of Waterloo & Laurier. Walk over to Tim Hortons for your daily fix of hot coffee or a burger at Wendy's. A great start to home ownership can be here at 21 Vicmount Drive in Kitchener. Some photos are virtually staged. (id:31684)
Property Information
- Property type
- Residential
- Sub-type
- Single Family Residence
- Structure type
- House
- Year built
- 1973
- Stories
- 1
- Living area
- 2,033 Sq Ft
- Lot size
- 0.11 acres
- Lot dimensions
- 0.114
- Parking spaces
- 3
- Ownership
- Freehold
- Listing #
- 40863171
Property Features
- Appliances
- Microwave
- Cooling
- Central Air
- Heating
- Forced Air · Natural Gas
- Basement
- Partially Finished · Full
- Parking
- Paved
- Fencing
- Fenced
- Lot features
- Greenbelt
- Windows
- Window Coverings
- Security
- Smoke Detector(s)
- Sewer
- Public Sewer
- Water source
- Public
Rooms
Basement
- Recreation room11'5'' x 25'7''
- Den9'0'' x 18'3''
- Laundry7'0'' x 13'5''
Main level
- Primary Bedroom10'0'' x 14'6''
- Dinette7'11'' x 10'5''
- Bedroom8'7'' x 9'11''
- Bedroom8'5'' x 11'0''
- Kitchen8'5'' x 12'4''
- Living Room12'0'' x 16'9''
Financial Details
- Annual taxes
- $3,487
Directions
Near corner of Westmount Road and Victoria Streets. Enter on to Vicmount Drive from either Streets.

Listing Courtesy: COLDWELL BANKER PETER BENNINGER REALTY
Data Terms of Use
This website is operated by EXIT Realty Apex, Brokerage, a brokerage who is a member of The Canadian Real Estate Association (CREA). The content on this website is owned or controlled by CREA. By accessing this website, the user agrees to be bound by these terms of use as amended from time to time, and agrees that these terms of use constitute a binding contract between the user, EXIT Realty Apex, Brokerage, and CREA.
Copyright
The content on this website is protected by copyright and other laws, and is intended solely for the private, non-commercial use by individuals. Any other reproduction, distribution or use of the content, in whole or in part, is specifically prohibited. Prohibited uses include commercial use, “screen scraping”, “database scraping”, and any other activity intended to collect, store, reorganize or manipulate the content of this website.
Trademarks
REALTOR®, REALTORS®, and the REALTOR® logo are certification marks that are owned by REALTOR® Canada Inc. and licensed exclusively to The Canadian Real Estate Association (CREA). These certification marks identify real estate professionals who are members of CREA and who must abide by CREA’s By-Laws, Rules, and the REALTOR® Code. The MLS® trademark and the MLS® logo are owned by CREA and identify the professional real estate services provided by members of CREA.
Liability and Warranty Disclaimer
The information contained on this website is based in whole or in part on information that is provided by members of CREA, who are responsible for its accuracy. CREA reproduces and distributes this information as a service for its members, and assumes no responsibility for its completeness or accuracy.
Amendments
EXIT Realty Apex, Brokerage may at any time amend these Terms of Use by updating this posting. All users of this site are bound by these amendments should they wish to continue accessing the website, and should therefore periodically visit this page to review any and all such amendments.
Kitchener Market Statistics
How this home compares to 3,514 active listings in Kitchener, ON
| Kitchener median | This listing | |
|---|---|---|
| Median listing price | $581,445 | $550,000 |
| Median days on market | 54 | — |
| Median Sq Ft | 1,415 | 2,033 |
| Median price / Sq Ft | $397 | $271 |
Market statistics compiled from active EXIT Realty® and MLS listings in Kitchener, ON.
Commute Calculator
Explore commute times from 21 VICMOUNT Drive, Kitchener, ON N2M 2A2.
More homes to consider
View similar homes View nearby homes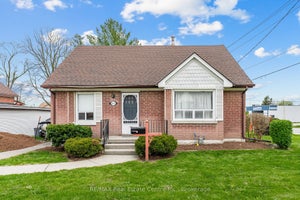


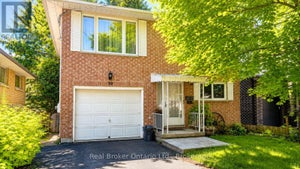
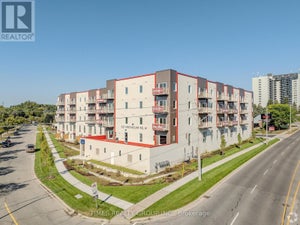

Similar Home Values
Comparable nearby listings and their asking prices.
| Address | Price | Beds | Baths | Sq Ft |
|---|---|---|---|---|
| 497 Victoria Street S, Kitchener, ON | $549,900 | 4 | 2 | — |
| 104 RALGREEN Crescent, Kitchener, ON | $599,000 | 3 | 3 | 1,730 |
| 2 - 185 HIGHLAND CRESCENT, Kitchener, ON | $565,000 | 3 | 2 | — |
| 50 SOUTH DRIVE, Kitchener, ON | $599,000 | 3 | 2 | — |


