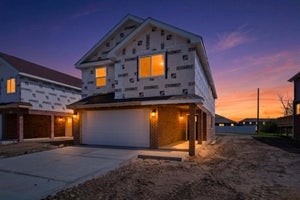
15234 7th AvenuePhoenix, IL 60426
Cook County
Description
NEW CONSTRUCTION IN PHOENIX! Welcome home to this stunning new construction two-story residence featuring 4 bedrooms, 3.5 bathrooms, and a spacious open-concept floor plan designed for modern living. The impressive chef's kitchen offers abundant cabinet space, quartz countertops, a double oven,deep farmhouse sink, stainless steal appliance package all of which flows seamlessly into the main living and dining areas perfect for entertaining. Beautiful hardwood floors enhance the main level, while the bedrooms offer the comfort of plush carpeting. The luxurious primary suite featuring a private ensuite bath and a spacious walk-in closet. Thoughtfully designed with quality finishes and contemporary style throughout, this home offers the perfect blend of comfort and elegance. Don't miss your opportunity to own this beautiful new construction home BEFORE THE END OF SUMMER!!! Schedule your private tour today!
Property Information
- Property type
- Residential
- Sub-type
- Single Family Residence
- Year built
- 2026
- Living area
- 3,000 Sq Ft
- Lot dimensions
- 40 x 121
- Garage spaces
- 2
- Parking spaces
- 2
- Ownership
- Fee Simple
- Days on market
- 105
- MLS® Listing#
- 12681621
Property Features
- Interior
- Walk-In Closet(s)
- Cooling
- Central Air
- Heating
- Natural Gas
- Basement
- None
- Parking
- Concrete · Attached · Garage
- Construction
- Brick · Frame
- Sewer
- Public Sewer
- Parcel number
- 29161190760000
Rooms
Second
- Walk In Closet13X10
- Bedroom 210X12
- Bedroom 310X10
- Bedroom 412X10
- Master Bedroom14X25
Main
- Dining Room11X10
- Kitchen10X13
- Laundry5X7
- Living Room28X13
Directions
Head east on 147th turn right onto Halsted, left on 152nd street, turn right onto seventh street

Listing Courtesy: Premier Midwest Realty, INC - 7088019840
Last Updated: 2026-06-17
Commute Calculator
Explore commute times from 15234 7th Avenue, Phoenix, IL 60426.