


117 Echo DriveClarks Summit, PA 18411
Lackawanna County
Description
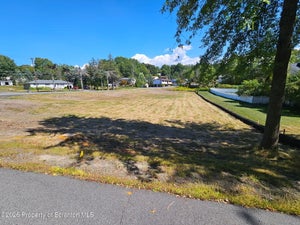
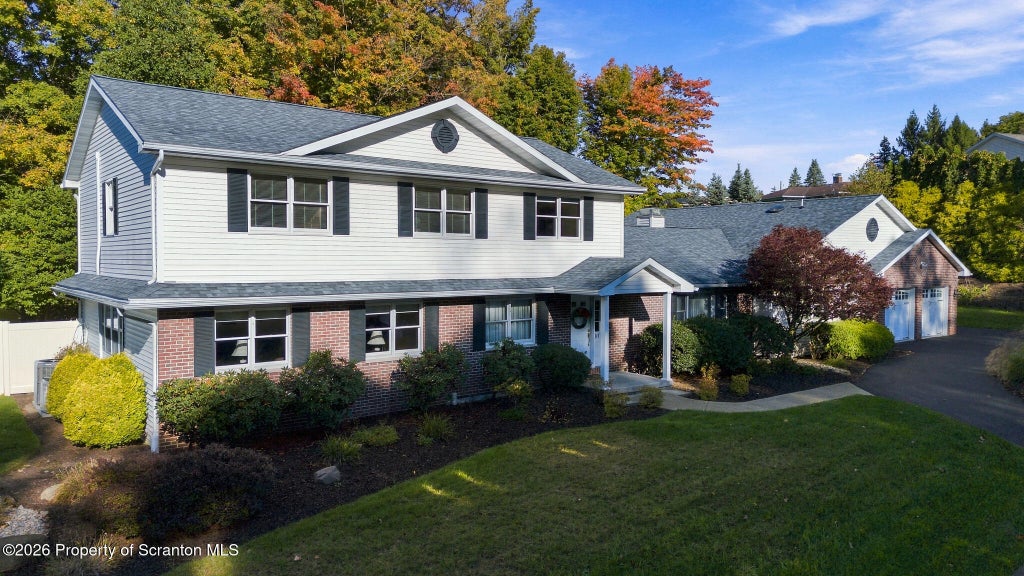
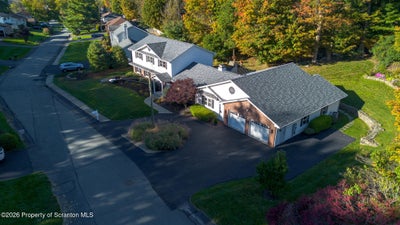
Welcome to this beautiful, one-owner Clarks Summit home, thoughtfully designed and meticulously maintained since 1990. Its cohesive, functional layout offers comfortable spaces that can adapt to a family's changing needs.The main level features travertine marble and cherry hardwood flooring throughout. The spacious kitchen includes cherry cabinetry, quartz countertops, stainless steel appliances, a generous eat-in area, and its own fireplace. The adjoining family room, formal living room, and dining room provide plenty of space for everyday living and entertaining.A large laundry/mudroom adds convenience and storage. A private den with a walk-in closet and access to a full bath offers exceptional flexibility as a home office, guest room, fifth bedroom, or in-law space. The heated and air-conditioned sunroom provides a comfortable retreat in every season while overlooking the backyard.Upstairs are three generously sized bedrooms, a full bathroom, and a spacious primary suite with an en-suite bath.Outside, mature landscaping and beautiful stonework create a private backyard in an established neighborhood. A covered patio and Trex deck are ideal for relaxing or entertaining, while the circular driveway and oversized four-car garage add convenience and functionality.Beautifully maintained and thoughtfully updated over the years, this home offers generous living space. Featuring a newer HVAC, new roof 2026 and much more! Its flexible floor plan invites you to imagine how each room might work for your lifestyle for years to come.
Property Information
- Property type
- Residential
- Sub-type
- Single Family Residence
- Style
- Colonial / Traditional
- Year built
- 1990
- Living area
- 4,401 Sq Ft
- Lot size
- 0.35 acres
- Lot dimensions
- 144x105
- Garage spaces
- 4
- Zoning
- R1
- Days on market
- 4
- MLS® Listing#
- SC265146
Property Features
- Interior
- Entrance Foyer · Ceiling Fan(s) · Recessed Lighting · Walk-In Closet(s) · Kitchen Island · In-Law Floorplan · Granite Counters · Double Vanity · Eat-in Kitchen · Chandelier
- Exterior
- Private Yard · Rain Gutters
- Appliances
- Dishwasher · Refrigerator · Washer · Microwave · Freezer · Free-Standing Electric Range · Dryer · Disposal
- Cooling
- Ceiling Fan(s) · Central Air
- Heating
- Other · See Remarks
- Flooring
- Carpet · Wood · Tile
- Fireplace
- Family Room
- Basement
- Finished · Full
- Pool
- None
- Parking
- Attached · Garage · Driveway
- Laundry
- Laundry Room · Main Level
- Patio
- Deck
- Lot features
- Level
- Construction
- Brick · Vinyl Siding
- Foundation
- Block
- Roof
- Shingle
- Utilities
- Cable Available · Cable Connected · Electricity Available
- Sewer
- Public Sewer
- Water source
- Public
Rooms
- Eating Area14.7 x 15.5
- Foyer10.9 x 13.4
- Four Season Room17.9 x 11.1
- Bathroom 28.9 x 7.9
- Bathroom 37 x 9.3
- Bathroom 49.4 x 5.7
- Bedroom 211.8 x 11.7
- Bedroom 310.1 x 9.9
- Bedroom 414.5 x 10.11
- Den11.11 x 13.4
- Dining Room17.2 x 13.4
- Family Room19.7 x 21.1
- Kitchen25.11 x 12.11
- Laundry19.7 x 15.5
- Living Room19.9 x 18.6
- Master Bathroom10.7 x 11.4
- Master Bedroom13.1 x 15.4
- Media Room24.11 x 26.8
Financial Details
- HOA
- None
- Annual taxes
- $10,797Tax year 2026
- Assessed value
- $59,630
- Parcel number
- 0910302004422
Directions
From Edella Road, follow all the way around and then to right on to Echo
Listing Courtesy: ERA One Source Realty - 5705879999
Presented by: Leah Gianacopoulos
Commute Calculator
Explore commute times from 117 Echo Drive, Clarks Summit, PA 18411.