


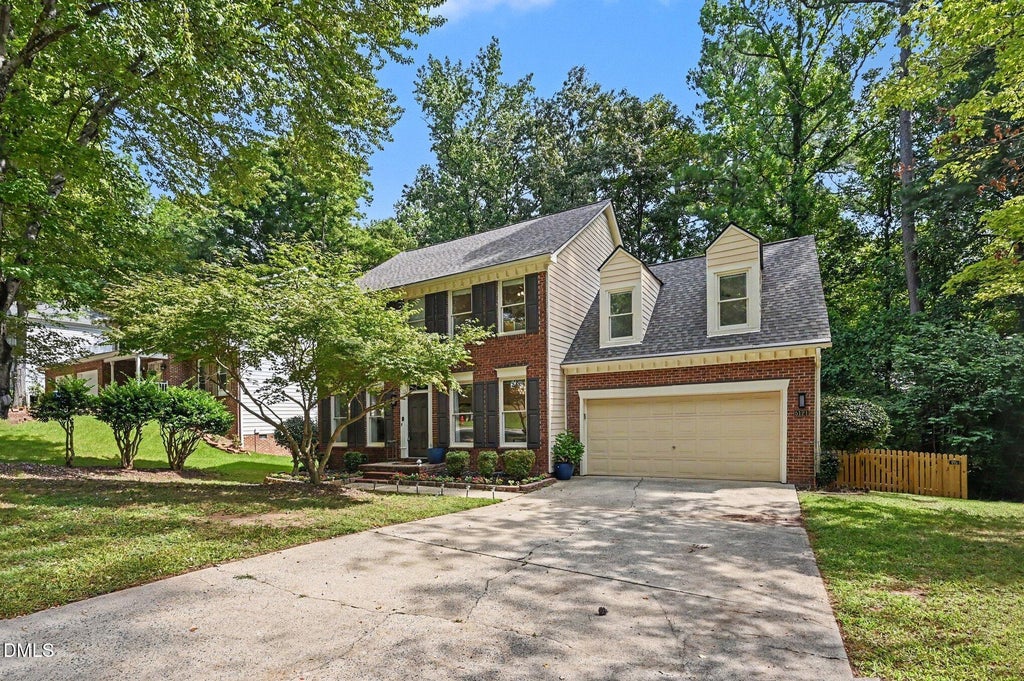


5121 Oakbrook DriveDurham, NC 27713
Hope Valley Farms · Durham County
Description
Welcome to this beautifully maintained, move-in-ready home in Durham's sought-after Hope Valley Farms neighborhood! Offering 2,314 sq. ft. with 4 bedrooms and 2.5 baths, this thoughtfully updated residence combines major system improvements with stylish finishes throughout. The main level features brand-new engineered hardwood flooring and tile flooring, along with fresh paint and updated fixtures. The renovated chef's kitchen features new quartz countertops and backsplash, a granite sink, custom KraftMaid cabinetry, gas range, and stainless steel appliances. The spacious primary suite offers a granite dual vanity and walk-in tile shower. Upstairs, the versatile 4th bedroom/bonus room provides additional living space and features charming dormer windows. Numerous major updates provide peace of mind, including a new roof with 50-year shingles (2024), swept and capped chimney (2024), water heater (2022), HVAC (2018), and PEX plumbing conversion in the crawlspace (2025). Outside, enjoy updated exterior lighting, landscaping, and a newly fenced backyard. Ideally located with convenient access to RTP, RDU, Major Universities, Third Fork Creek Greenway, YMCA, Parks, Shopping, and Dining. Turn-key, thoughtfully updated, and ready to welcome its next owner! Open House 9/19 & 9/20 from 1pm-3pm! Buyer may qualify for up to $1,500 lender credit with use of Advantage Lending. Contact Jeremy Hickok Loan Officer for more information and to apply (518) 522-8232 jhickok@advantagelending.com.
Property Information
- Property type
- Residential
- Sub-type
- Single Family Residence
- Structure type
- House
- Year built
- 1988
- Living area
- 2,314 Sq Ft
- Lot size
- 0.25 acres
- Garage spaces
- 2
- Zoning
- PDR
- Days on market
- 2
- MLS® Listing#
- 10192943
Property Features
- Interior
- High Speed Internet
- Cooling
- Central Air · Ceiling Fan(s)
- Heating
- Central · Natural Gas
- Flooring
- Carpet · Hardwood · Tile
- Basement
- Crawl Space
- Parking
- Attached · Garage
- Laundry
- Lower Level · Laundry Room · Main Level
- Construction
- Brick · Fiber Cement
- Roof
- Shingle
- Sewer
- Public Sewer
- Water source
- Public
Rooms
Second
- Bedroom 2
- Bedroom 3
- Bedroom 4
- Master Bedroom
First
- Dining Room
- Living Room
- Office
Schools
- Elementary
- Durham - Southwest Elementary
- Middle
- Durham - Sherwood Githens Middle
- High
- Durham - Charles E Jordan Sr High School
Financial Details
- HOA
- $60 / QuarterlyAssociation: Hope Valley Farms HOA
- Annual taxes
- $5,373Tax year 2025
- Assessed value
- $542,035
- Parcel number
- 145147
Open Houses
- 1:00–3:00 PMAdd to calendar
- 1:00–3:00 PMAdd to calendar

Listing Courtesy: Coldwell Banker Advantage - 9198472222
Last Updated: 2026-09-16T00:00:00.000Z
Durham Market Statistics
How this home compares to 2,756 active listings in Durham, NC
| Durham median | This listing | |
|---|---|---|
| Median listing price | $406,488 | $560,000 |
| Median days on market | 70 | 2 |
| Median Sq Ft | 1,819 | 2,314 |
| Median price / Sq Ft | $222 | $242 |
Market statistics compiled from active EXIT Realty® and MLS listings in Durham, NC.
Commute Calculator
Explore commute times from 5121 Oakbrook Drive, Durham, NC 27713.
More homes to consider
View similar homes View nearby homes


Similar Home Values
Comparable nearby listings and their asking prices.
| Address | Price | Beds | Baths | Sq Ft |
|---|---|---|---|---|
| 4705 Carlton Crossing Drive, Durham, NC | $585,000 | 4 | 3 | 2,536 |
| 1615 Cultivar Lane, Durham, NC | $585,000 | 4 | 3 | 3,100 |
| 4907 Fortunes Ridge Drive, Durham, NC | $500,000 | 4 | 3 | 3,132.3 |
| 5305 Oakbrook Drive, Durham, NC | $525,800 | 5 | 4 | 3,071 |
