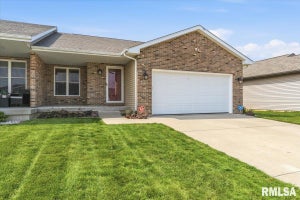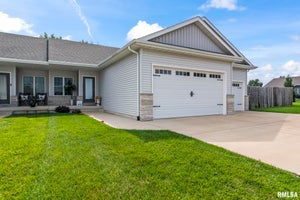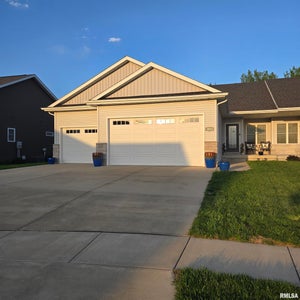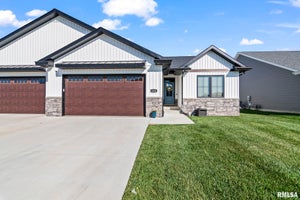
4820 Chestnut DriveSpringfield, IL 62711
Oak Park Estates · Sangamon County
Description
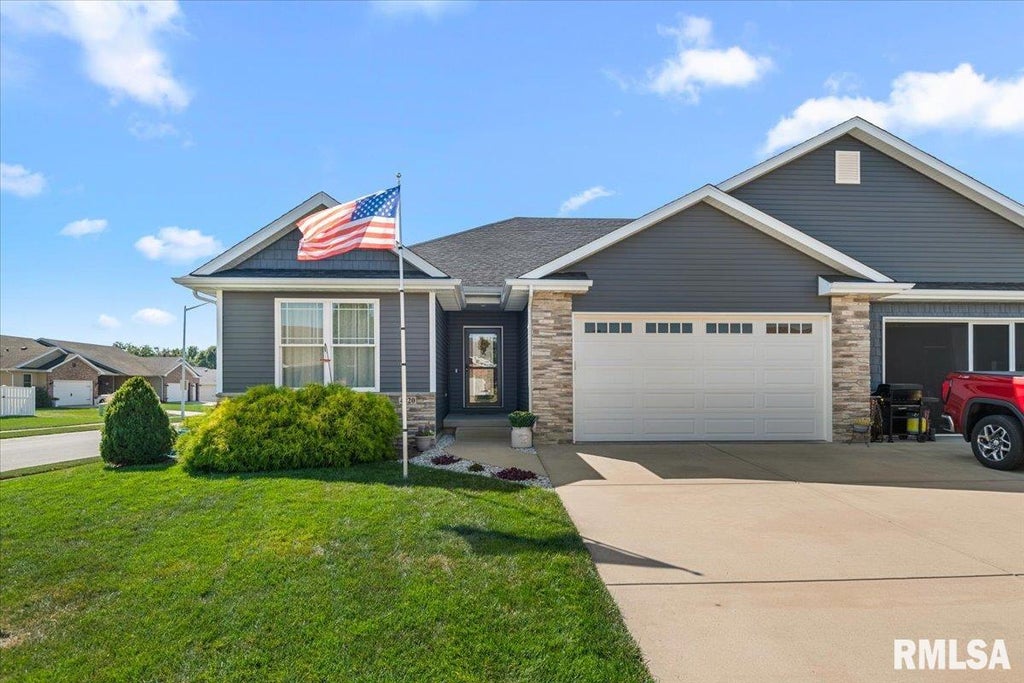
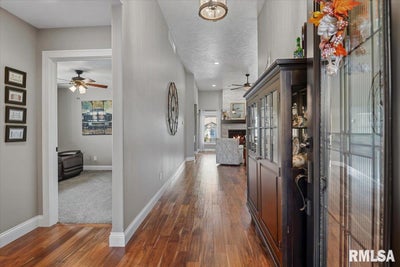
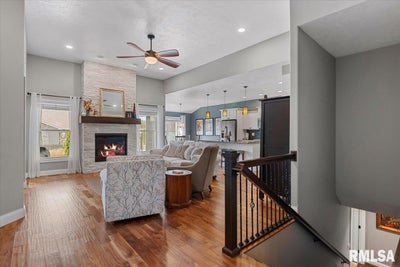
Quality construction, timeless style, and exceptional functionality come together in this beautifully built JR Reiser-built attached home on Springfield’s desirable west side. Designed for both everyday living & effortless entertaining, the open-concept floor plan seamlessly connects the liv. rm., kitchen, & dining area. Wide-plank hardwood floors throughout most of the home, solid panel doors, & a stone gas fireplace add warmth and character. The kitchen features timeless white cabinetry, granite counters, a large center island, stainless steel appliances, a double oven, and pantry. All 3 bedrooms are thoughtfully located on the main floor. The spacious primary suite includes a generous walk-in closet & private bath with a double-bowl vanity, granite counters, & a beautifully tiled walk-in shower. The 2nd bedroom also features its own walk-in closet. With abundant closet space throughout the home, a pantry, & additional storage options, there is room for everything. The full unfinished bsmt offers outstanding future potential & is already plumbed for a 3rd bathroom. Create the space that fits your needs—whether that means a family room, home gym, recreation area, additional storage, or a fourth bedroom. Additional features include a whole-house water filtration & revers osmosis system in the kitchen. The extended gar. provides extra room for vehicles, tools, or outdoor equipment. Outside, enjoy an easy to maintain yard. Easy access to the Sangamon Valley Trail.
Property Information
- Property type
- Residential
- Sub-type
- Single Family Residence
- Style
- Ranch
- Year built
- 2016
- Living area
- 1,786 Sq Ft
- Lot dimensions
- 24.5x115.45x29.4x40.71
- Garage spaces
- 2
- Days on market
- 16
- MLS® Listing#
- CA1046550
Property Features
- Interior
- Breakfast Bar · Kitchen Island · Pantry
- Appliances
- Dishwasher · Disposal · Dryer · Microwave · Range · Refrigerator · Washer · Water Purifier
- Cooling
- Central Air
- Heating
- Natural Gas · Forced Air
- Fireplace
- Gas Log · Living Room
- Basement
- Partial · Unfinished
- Parking
- Attached
- Lot features
- Corner Lot · Level · Other
- Construction
- Vinyl Siding · Stone
- Foundation
- Concrete Perimeter
- Roof
- Shingle
- Sewer
- Public Sewer
- Water source
- Public
Rooms
Main
- Bedroom 113.1x12.8
- Bedroom 211.7x10.11
- Bedroom 311.7x12.2
- Dining Room11.6x9.1
- Kitchen11.2x16
- Laundry9.9x6.1
- Living Room15.3x18.1
Schools
- High
- Springfield District #186
Financial Details
- HOA
- $100 / Monthly
- Annual taxes
- $7,376Tax year 2025
- Parcel number
- 21020155004
Directions
GPS Friendly
Open Houses
- 1:00–2:30 PMAdd to calendar
Listing Courtesy: The Real Estate Group, Inc. - Mobl: 217-306-1000
Presented by: Jami R Winchester
Documents & links
Provided by Jami R Winchester
- Virtual tourVisit
Commute Calculator
Explore commute times from 4820 CHESTNUT Drive, Springfield, IL 62711.