


2114 950 RoutePetit-Cap, NB E4N 2J8
Description
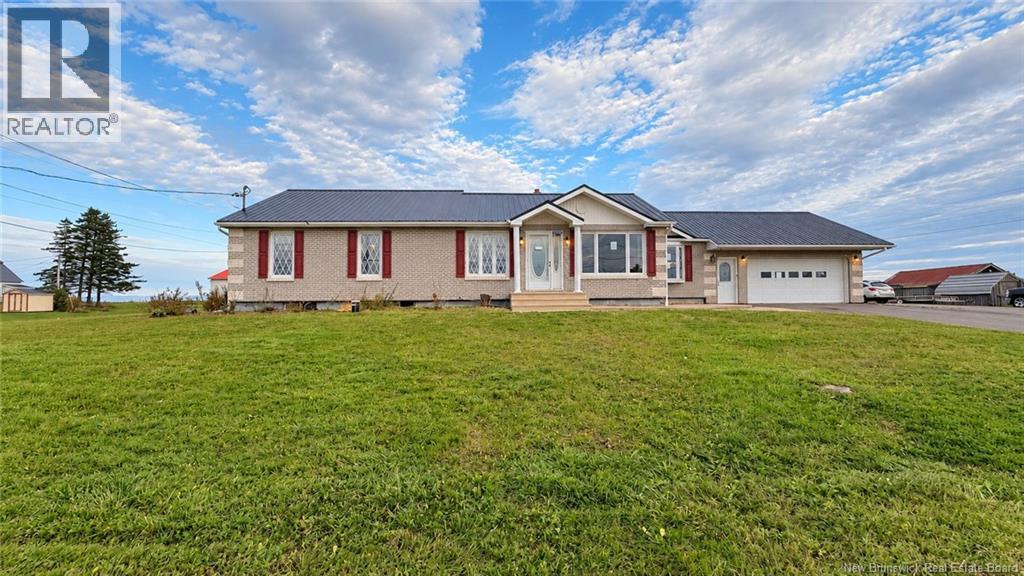
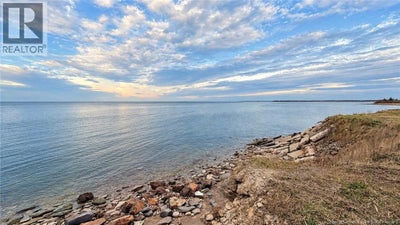
Spacious brick bungalow just minutes from Petit-Cap Beach, Cap Pele, Shediac and PEI. Includes an in ground pool, geothermal heating and cooling, and approximately half an acre of property. The side entrance opens into a large family room with sliding glass doors overlooking the pool. The spacious eat in kitchen features ample custom cabinetry, black granite countertops and stainless steel appliances, opening into a large living room with a fireplace. Both rooms offer plenty of space for family gatherings and entertaining. There are two large bedrooms, with the potential to convert the layout back to three bedrooms. The main bathroom includes heated floors, a jetted tub, an oversized shower with body jets and a bidet. A rear mudroom provides direct access to the backyard and pool area. The inground pool is surrounded by a large concrete patio and fully enclosed with a substantial brick privacy wall and a pool house with a toilet and sink. The lot extends beyond the pool enclosure, with additional green space in the front and side yard. Additional features include a metal roof, a garage with a distinctive stone floor finish, three electrical panels and an unfinished basement with room for storage or future finishing. An HVAC inspection confirmed operation of the geothermal system and electric baseboard heating. A professional pool company will be closing the pool for the season. Located in the coastal community of Petit-Cap, close to local beaches and seafood, with nearby Cap-Pelé offering restaurants and everyday essentials. Shediac, Greater Moncton and the Confederation Bridge to PEI are also within convenient driving distance. Suitable for year round living, a seasonal home or potential short term rental use. Professionally cleaned, priced to sell and available for a quick closing. Sold AS IS, WHERE IS. Information regarding the well and septic system is unavailable. Quick closing available. Contact your favourite REALTOR® to arrange a private showing. (id:31684)
Property Information
- Property type
- Residential
- Sub-type
- Single Family Residence
- Structure type
- House
- Living area
- 2,052 Sq Ft
- Lot dimensions
- 2734
- Ownership
- Freehold
- Listing #
- NB150332
Property Features
- Heating
- Baseboard · Electric · Geothermal
- Flooring
- Tile · Hardwood
- Fireplace
- Gas
- Pool
- In Ground
- Parking
- Attached
- Construction
- Brick
- Foundation
- Block
- Sewer
- Septic Tank
- Water source
- Well
Rooms
Basement
- Other21'11'' x 23'11''
- Other23'3'' x 26'5''
- 4pc Bathroom7'2'' x 7'2''
Main level
- Mud room8'1'' x 8'2''
- 5pc Bathroom8'10'' x 11'10''
- 2pc Bathroom7'3'' x 9'
- Bedroom12' x 20'
- Bedroom11'5'' x 23'3''
- Dining Room11'5'' x 23'5''
- Kitchen11'4'' x 23'10''
- Living Room11'5'' x 25'4''
Financial Details
- Annual taxes
- $4,510
- Parcel number
- 70369095
Directions
From Moncton, take Route 15 East past Cap-Pelé, turn left onto Route 950 toward Petit-Cap and continue to civic #2114.

Listing Courtesy: RE/MAX Quality Real Estate Inc.
Data Terms of Use
This website is operated by EXIT Realty, a brokerage who is a member of The Canadian Real Estate Association (CREA). The content on this website is owned or controlled by CREA. By accessing this website, the user agrees to be bound by these terms of use as amended from time to time, and agrees that these terms of use constitute a binding contract between the user, EXIT Realty, and CREA.
Copyright
The content on this website is protected by copyright and other laws, and is intended solely for the private, non-commercial use by individuals. Any other reproduction, distribution or use of the content, in whole or in part, is specifically prohibited. Prohibited uses include commercial use, “screen scraping”, “database scraping”, and any other activity intended to collect, store, reorganize or manipulate the content of this website.
Trademarks
REALTOR®, REALTORS®, and the REALTOR® logo are certification marks that are owned by REALTOR® Canada Inc. and licensed exclusively to The Canadian Real Estate Association (CREA). These certification marks identify real estate professionals who are members of CREA and who must abide by CREA’s By-Laws, Rules, and the REALTOR® Code. The MLS® trademark and the MLS® logo are owned by CREA and identify the professional real estate services provided by members of CREA.
Liability and Warranty Disclaimer
The information contained on this website is based in whole or in part on information that is provided by members of CREA, who are responsible for its accuracy. CREA reproduces and distributes this information as a service for its members, and assumes no responsibility for its completeness or accuracy.
Amendments
EXIT Realty may at any time amend these Terms of Use by updating this posting. All users of this site are bound by these amendments should they wish to continue accessing the website, and should therefore periodically visit this page to review any and all such amendments.