5738 Springer StreetSt Cloud, FL 34771
PRESTON COVE PH 3 · Osceola County
Description
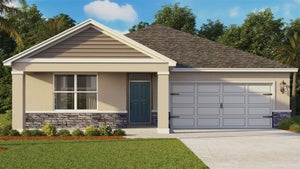
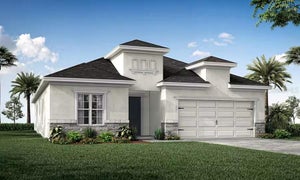
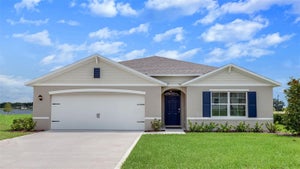
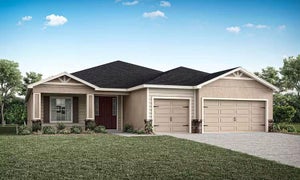
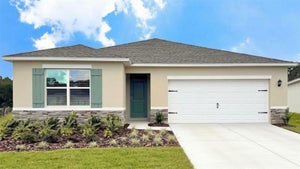
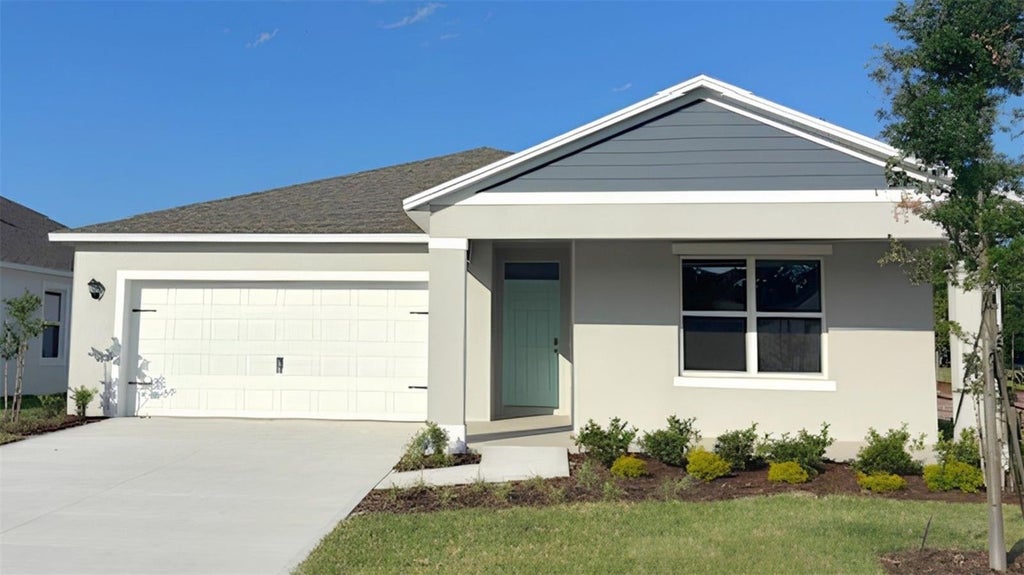
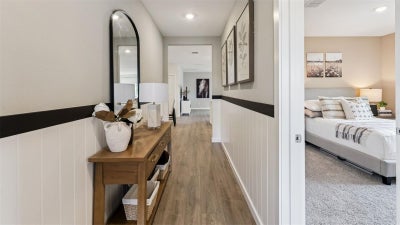
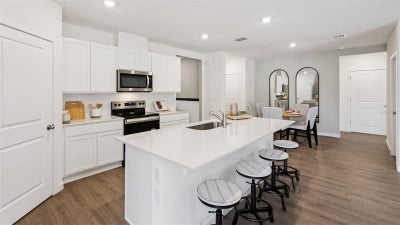
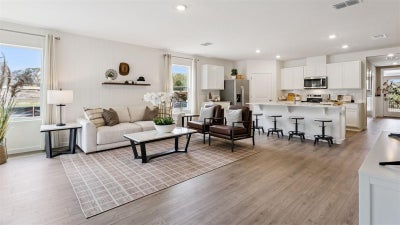
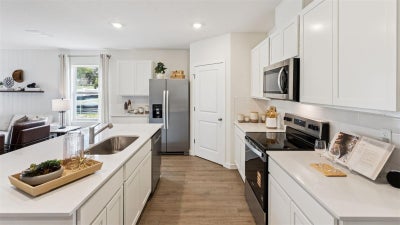
Under Construction. Welcome to the Lakeside a durable concrete block construction and a flexible floor plan thoughtfully designed for MultiGEN living. Inside this beautiful 4-bedroom, 3-bathroom home, you'll find 2,077 square feet of comfortable living. At the front of the home is the The Mulit-Gen suite with bedroom, full bathroom, and kitchenette. The living area is an open concept, where your kitchen, living, and dining areas blend seamlessly into a space perfect for everyday living and entertaining. The kitchen features modern cabinets, quartz countertops, and sleek stainless-steel appliances. You'll never be too far from the action with the living and dining area right there. Find RevWood Select Flooring throughout a majority of the home including the family room, primary bedroom, kitchen, bathrooms, laundry and foyer. The primary bedroom has its own attached bathroom that features a walk-in closet and all the space you need to get ready in the morning. Privacy is guaranteed with a separate door for the toilet and shower. *Photos are of similar model but not that of exact house. Pictures, photographs, colors, features, and sizes are for illustration purposes only and will vary from the homes as built. Home and community information including pricing, included features, terms, availability and amenities are subject to change and prior sale at any time without notice or obligation. Please note that no representations or warranties are made regarding school districts or school assignments; you should conduct your own investigation regarding current and future schools and school boundaries.*
Property Information
- Property type
- Residential
- Sub-type
- Single Family Residence
- Year built
- 2025
- Living area
- 2,077 Sq Ft
- Lot size
- 0.13 acres
- Garage spaces
- 2
- Ownership
- Fee Simple
- Zoning
- RES
- Days on market
- 4
- MLS® Listing#
- O6436719
Property Features
- Interior
- Eat-in Kitchen · Open Floorplan · In-Law Floorplan
- Appliances
- Dishwasher · Disposal · Range
- Cooling
- Central Air
- Heating
- Central · Electric
- Flooring
- Carpet · Laminate
- Parking
- Attached
- Laundry
- Laundry Room
- Construction
- Block · Stucco
- Foundation
- Slab
- Roof
- Shingle
- Community
- Playground · Pool · Street Lights
- Utilities
- Cable Available · Electricity Available · Sewer Available · Underground Utilities · Water Available
- Sewer
- Public Sewer
- Water source
- Public
Rooms
First
- Balcony/Porch/Lanai12x6
- Primary Bedroom 210.7x10.2
- Bedroom 210x13
- Bedroom 310x13
- Dining Room11x12
- Kitchen13x14
- Living Room13x18
- Living Room12.11x10
- Master Bedroom14x15
Financial Details
- HOA
- $125 / AnnuallyAssociation: Access management- Erin Poirier
- Annual taxes
- $136Tax year 2025
- Parcel number
- 22-25-31-4736-0001-4650
Directions
FL-417 Toll S. Take exit 22 for County Rd 15/Narcoossee Rd. Use the left 2 lanes to turn left onto Narcoossee Rd. Pass by Chase Bank (on the right in 2.6 mi). Turn left onto Jones Rd. Turn left onto Conway Ave.
Listing Courtesy: DR HORTON REALTY OF CENTRAL FLORIDA LLC - 407-250-7299
Last Updated: 2026-09-22T00:00:00.000Z
Documents & links
Provided by Stephen Cline
- Virtual tourVisit
Commute Calculator
Explore commute times from 5738 SPRINGER STREET, ST CLOUD, FL 34771.