1418 Shell Flower DriveBrandon, FL 33511
WATERMILL AT PROVIDENCE LAKES · Hillsborough County
Description
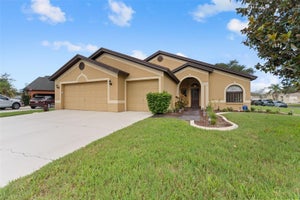
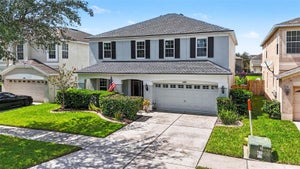
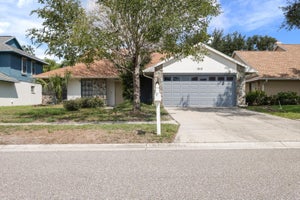
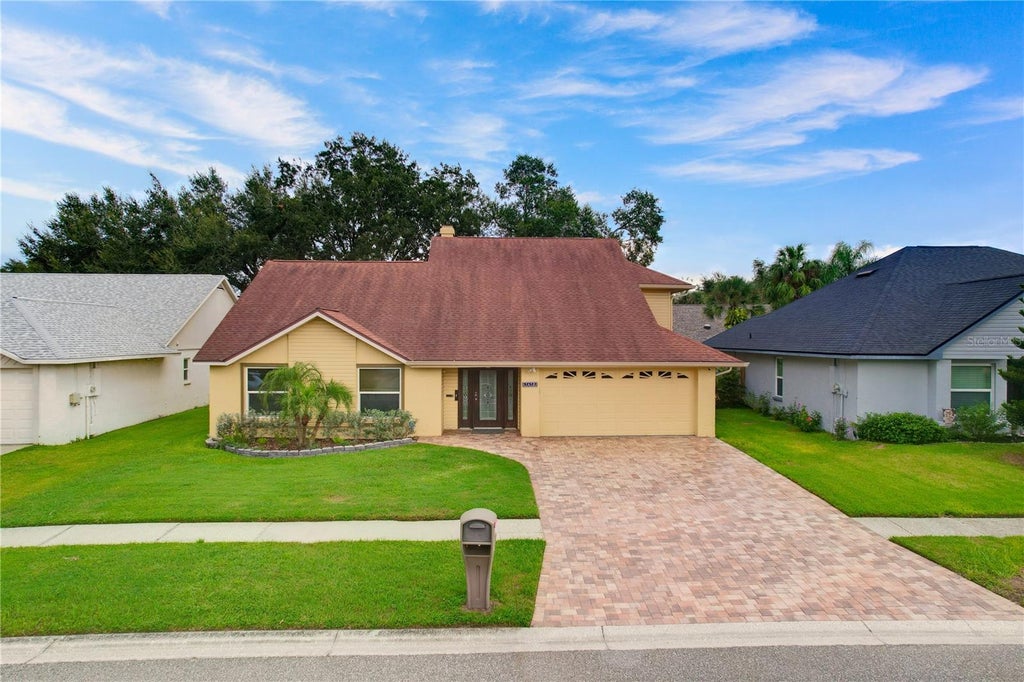
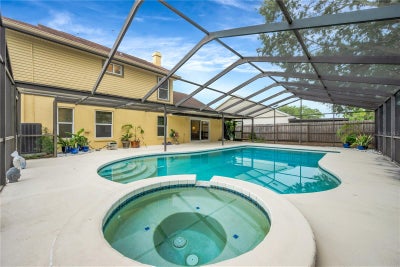
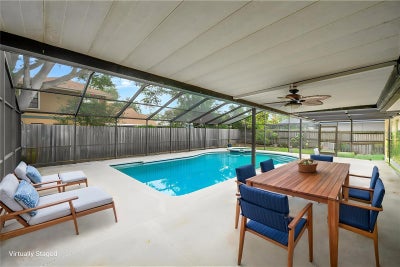
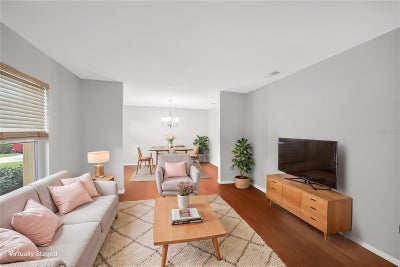
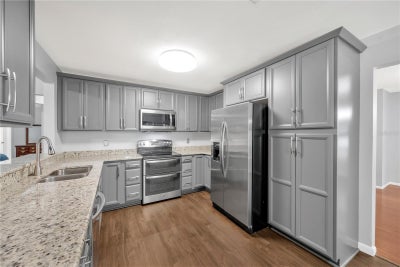
Virtually Staged. ONE OR MORE PHOTOS HAVE BEEN VIRTUALLY STAGED 2,100+ sq ft POOL home with MANY upgrades, no CDD fees, and low HOA fees? Impact windows (2018), roof (2018), upgraded A/C (2017), hot water heater (2020), KITCHEN REMODEL (2023), second-floor bathroom remodel (2023), upstairs carpet (2023), downstairs carpet (2024), upgraded pool pump (2026), and so MUCH more. This spacious 4-bedroom, 2½-bath home in the desirable Watermill section of Providence Lakes offers an ideal blend of comfort, functionality, and outdoor living. The backyard is sure to be a favorite gathering spot, featuring a deep, propane-heated pool and spa, all surrounded by a huge screened lanai. Whether you’re swimming, entertaining, hosting a cookout, or relaxing, this expansive outdoor space is designed for year-round Florida living. Inside, the well-designed floor plan features four generously sized bedrooms, including a desirable first-floor Owner’s Suite with two separate walk-in closets. Upstairs, two of the three secondary bedrooms feature large walk-in closets, and all three share a spacious 4-piece bathroom with a tub/shower combination. The inviting family room is filled with character, showcasing vaulted ceilings and a real wood-burning fireplace, creating a warm and comfortable space for family gatherings. Additional living areas include a living room, dining room, and breakfast nook with a built-in window seat and charming bay window. The recently remodeled kitchen features granite countertops and stainless steel appliances and flows easily into the main living areas. Sliding glass doors open to the expansive screened lanai, creating a seamless connection between indoor and outdoor living. The pool and spa are propane-heated, and the home also features a water softener and security system. Closed-circuit cameras and the washer and dryer are not included in the sale. Conveniently located with easy access to I-75 and the Selmon/Crosstown Expressway, this home is close to shopping, dining, schools, entertainment, and major employment centers. Whether you’re looking for a home with room to grow, an amazing backyard for entertaining, this Providence Lakes home checks all the boxes!
Property Information
- Property type
- Residential
- Sub-type
- Single Family Residence
- Style
- Contemporary
- Year built
- 1987
- Living area
- 2,169 Sq Ft
- Lot size
- 0.15 acres
- Lot dimensions
- 63x105
- Garage spaces
- 2
- Ownership
- Fee Simple
- Zoning
- PD
- Days on market
- 55
- MLS® Listing#
- TB8546272
Property Features
- Interior
- Eat-in Kitchen · Vaulted Ceiling(s) · Walk-In Closet(s)
- Appliances
- Dishwasher · Disposal · Electric Water Heater · Microwave · Range · Refrigerator · Water Softener
- Cooling
- Central Air
- Heating
- Central · Electric
- Flooring
- Carpet · Laminate · Tile
- Fireplace
- Family Room · Wood Burning
- Pool
- In Ground · Gunite · Heated · Screen Enclosure · Private
- Parking
- Driveway · Garage Door Opener · Attached
- Laundry
- Electric Dryer Hookup · Laundry Closet · Washer Hookup
- Patio
- Covered · Rear Porch · Screened
- Fencing
- Fenced · Wood
- Lot features
- Landscaped · Level · Paved
- Construction
- Block · Stucco
- Foundation
- Slab
- Roof
- Shingle
- Windows
- Blinds · Double Pane Windows
- Security
- Security System · Smoke Detector(s)
- Community
- Park · Playground · Sidewalks · Street Lights
- Utilities
- Cable Available · Electricity Connected · Propane · Sewer Connected · Underground Utilities · Water Connected
- Sewer
- Public Sewer
- Water source
- Public
Rooms
Second
- Bedroom 211x10
- Bedroom 311x13
- Bedroom 411x13
First
- Dining Room10x13
- Family Room22x14
- Kitchen20x11
- Living Room11x13
- Master Bedroom17x14
Financial Details
- HOA
- $500 / AnnuallyAssociation: Castle Group Matea Britvar
- Annual taxes
- $6,041Tax year 2025
- Parcel number
- U-04-30-20-2N5-E00000-00009.0
Directions
Head south on Providence Road, Turn east (left) on Providence Ridge Road. Turn right on Providence Run and make a left turn on White Cedar Way Turn Left onto Shell Flower Drive, Home is on Right.
Listing Courtesy: KELLER WILLIAMS SUBURBAN TAMPA - murraycoleman@kw.com
Last Updated: 2026-09-10T00:00:00.000Z
Commute Calculator
Explore commute times from 1418 SHELL FLOWER DRIVE, BRANDON, FL 33511.