


64 Canoe BendMurphy, NC 28906
The Birches At Riverbend · Cherokee County
Description
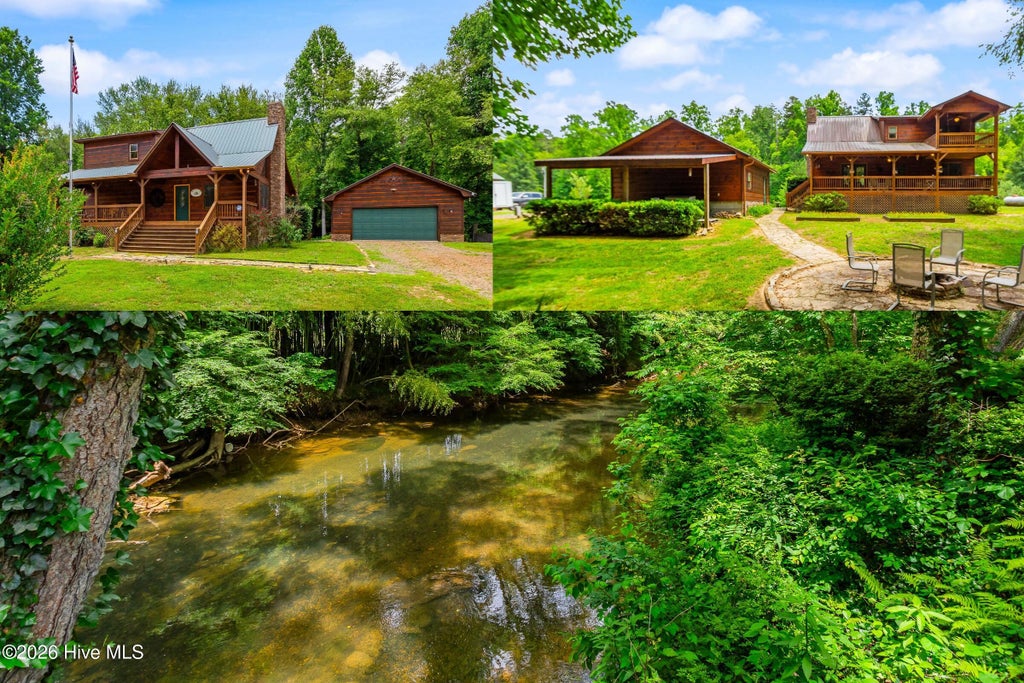
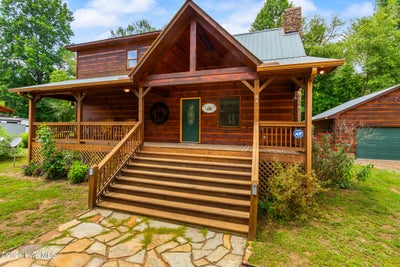
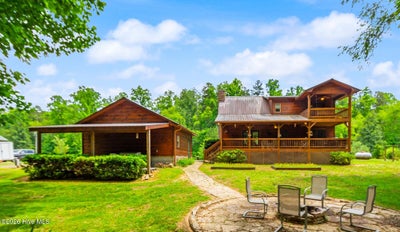
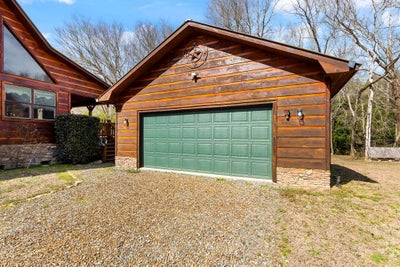
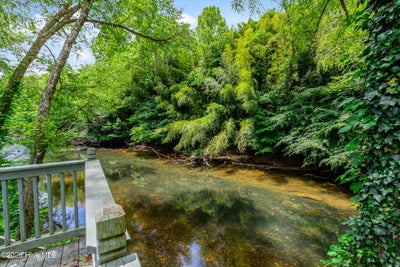
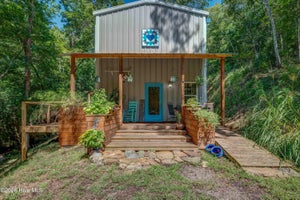
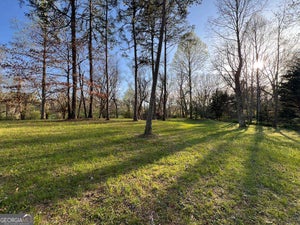
Experience refined mountain living on the banks of the Nottely River with this exceptional 2-bedroom, 2-bathroom wood-sided riverfront chalet, perfectly positioned on nearly an acre of level, meticulously maintained land. Beautiful inside and out, this property blends craftsmanship, comfort, and natural beauty into one remarkable offering. A detached 23' x 23' garage has power, a roll-up door, built-in shelving, and an attached single carport. The level yard is thoughtfully landscaped, highlighted by crepe myrtle trees in the front and an RV pad with 50-amp hookup along the side. In the backyard, two above-ground planter boxes are ready for your green thumb, while a stone pathway leads to a custom fire pit. The true focal point is your private deck overlooking the wide, flowing river, with steps providing direct access to the water. From the driveway lined with accent lights, a stone walkway guides you to the full-length front porch of the home and inside to an impressive Great Room featuring a vaulted tongue-and-groove ceiling, a floor-to-ceiling stacked stone fireplace, hardwood floors, and expansive windows that flood the space with light. The breakfast area has a door that opens to a full-length back porch overlooking the yard and river. The open kitchen offers abundant cabinetry, lots of granite counter space, stainless steel appliances, and a pantry. Privately situated behind the kitchen are the guest bedroom with a walk-in closet, a full guest bathroom, and a laundry room with a utility sink. Upstairs in the loft, the Master Suite provides a spacious retreat with a vaulted tongue-and-groove ceiling, large walk-in closet, and glass doors opening to a private balcony with tranquil river views. The en-suite bathroom features a custom tile shower and dual granite-topped vanities. For added peace of mind, the home has a tankless instant water heater and a whole-home water filtration system. Come see this piece of riverfront paradise and make it yours today!
Property Information
- Property type
- Residential
- Sub-type
- Single Family Residence
- Year built
- 2011
- Stories
- 8
- Living area
- 1,392 Sq Ft
- Lot size
- 0.85 acres
- Lot dimensions
- 0.85
- Garage spaces
- 1
- Parking spaces
- 1
- Zoning
- None
- Days on market
- 215
- MLS® Listing#
- 98525118
Property Features
- Interior
- Walk-In Closet(s) · Vaulted Ceiling(s) · Kitchen Island · Ceiling Fan(s) · Pantry
- Exterior
- Garden
- Appliances
- Washer · Refrigerator · Range · Dryer · Dishwasher · Tankless Water Heater · Microwave · Gas Water Heater
- Cooling
- Central Air · Heat Pump
- Heating
- Heat Pump · Electric
- Flooring
- Carpet · Tile · Wood
- Basement
- None · Crawl Space
- Parking
- Carport · Detached · Gravel · Garage
- Laundry
- Washer Hookup
- Patio
- Porch
- Fencing
- None
- Construction
- Wood Siding · Frame
- Roof
- Metal
- Security
- Security System
- Sewer
- Septic Tank
- Water source
- Shared Well
Rooms
Main
- Laundry
Schools
- Elementary
- Murphy
- Middle
- Hiwassee Dam
- High
- Hiwassee Dam
Financial Details
- HOA
- $280 / AnnuallyAssociation: The Birches at River Bend
- Annual taxes
- $1,687Tax year 2025
- Parcel number
- 446900976714000
Directions
From Hwy 64/74 in Murphy, turn on Spur 60 and go approx 0.3 mile to a Left turn on Cook Bridge Rd. Go approx 1.2 mile and turn Right on Canoe Bend. Go a short distance and house is 3rd on Right. See sign.
Listing Courtesy: ReMax Mountain Properties - 8288373002
Presented by: Poltrock Team
Murphy Market Statistics
How this home compares to 303 active listings in Murphy, NC
| Murphy median | This listing | |
|---|---|---|
| Median listing price | $374,839 | $424,800 |
| Median days on market | 99 | 215 |
| Median Sq Ft | 1,610 | 1,392 |
| Median price / Sq Ft | $256 | $305 |
Market statistics compiled from active EXIT Realty® and MLS listings in Murphy, NC.
Commute Calculator
Explore commute times from 64 Canoe Bend, Murphy, NC 28906.
More homes to consider
View similar homes View nearby homes
Similar Home Values
Comparable nearby listings and their asking prices.
| Address | Price | Beds | Baths | Sq Ft |
|---|---|---|---|---|
| 50 Laurel Oak Lane, Murphy, NC | $434,800 | 2 | 3 | 2,644 |
| 694 Hilltop Road, Murphy, NC | $429,900 | 2 | 3 | — |
| 1105 Old Evans Road, Murphy, NC | $447,900 | 2 | 2 | 1,222 |
| 15 Ranger Hill, Murphy, NC | $399,000 | 2 | 3 | 1,500 |
Connect with a Local Real Estate Expert


